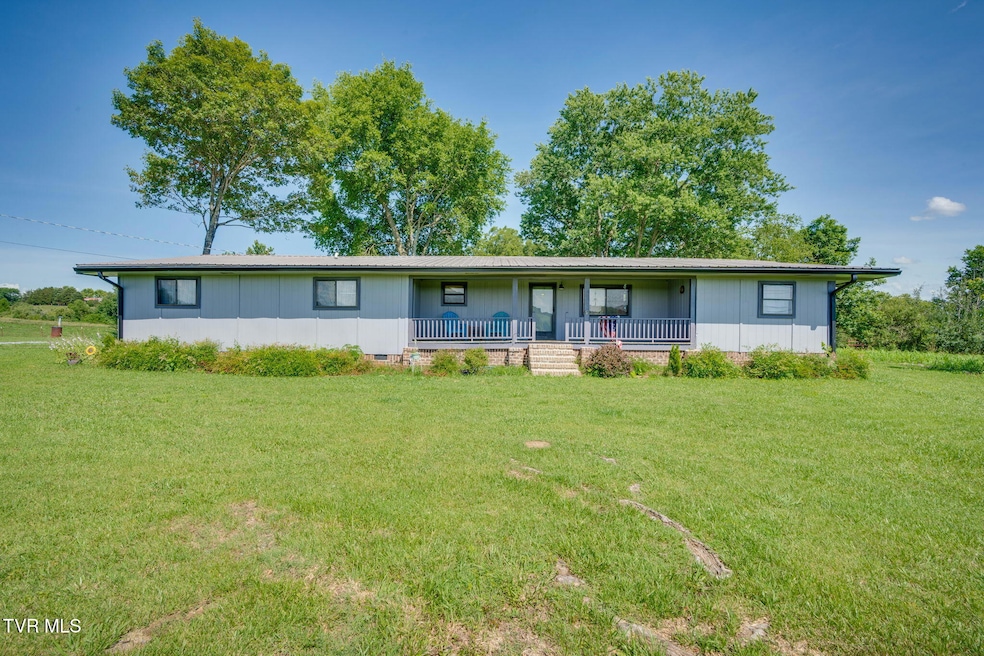


100 Democrat Rd Mohawk, TN 37810
Estimated payment $1,144/month
Highlights
- Hot Property
- Deck
- No HOA
- Mountain View
- Ranch Style House
- Covered Patio or Porch
About This Home
Back on Market Buyers was unable to sell home at time. Home has been detitled Welcome to your quiet retreat in the countryside! This unique 4-bedroom, 2-bath home is full of charm and updates, originally a 1974 single-wide mobile home that's been thoughtfully expanded and improved over the years. Situated on just under half an acre and surrounded by farmland, you'll enjoy peace, privacy, and wide-open views. Step outside and relax on one of three spacious decks, ideal for soaking in the fresh air or entertaining guests. A durable metal roof adds long-lasting protection, while 20 tons of new rock on the driveway makes for easy access and a clean, welcoming approach. Recent upgrades include:
-Seller just had septic pumped 06/08/2026
~ALL-new ductwork for heating and air
~New electrical wiring, fuse box, and meter box
~New weatherhead and electrical service upgrades for peace of mind and reliability with plenty of space both inside and out, this property offers the ideal setup for those seeking country living with modern updates already in place. Whether you're looking for a permanent home or a peaceful getaway, this one has it all! Schedule your showing today!
Listing Agent
Lantern Real Estate Brokerage Email: ashley@lantern-realestate.com License #362436 Listed on: 02/20/2026
Property Details
Home Type
- Manufactured Home
Year Built
- Built in 1974
Lot Details
- 17,860 Sq Ft Lot
- Level Lot
- Cleared Lot
- Property is in good condition
Parking
- Gravel Driveway
Home Design
- Single Family Detached Home
- Ranch Style House
- Brick Exterior Construction
- Metal Roof
- Wood Siding
Interior Spaces
- 2,108 Sq Ft Home
- Mountain Views
- Crawl Space
- Washer and Electric Dryer Hookup
Kitchen
- Range
- Microwave
- Dishwasher
Flooring
- Tile
- Vinyl
Bedrooms and Bathrooms
- 4 Bedrooms
- 2 Full Bathrooms
Outdoor Features
- Deck
- Covered Patio or Porch
- Shed
Schools
- Mcdonald Elementary And Middle School
- West Greene High School
Mobile Home
- Manufactured Home
Utilities
- Central Heating and Cooling System
- Well
- Septic Tank
Community Details
- No Home Owners Association
- FHA/VA Approved Complex
Listing and Financial Details
- Assessor Parcel Number 092 040.11
Map
Tax History
We collect this data history from publicly available records. To have your information removed, we recommend requesting removal directly through your county’s website.
| Year | Tax Paid | Tax Assessment Tax Assessment Total Assessment is a certain percentage of the fair market value that is determined by local assessors to be the total taxable value of land and additions on the property. | Land | Improvement |
|---|---|---|---|---|
| 2025 | $566 | $34,325 | $2,650 | $31,675 |
| 2024 | $235 | $14,250 | $2,300 | $11,950 |
| 2023 | $235 | $14,250 | $0 | $0 |
| 2022 | $207 | $10,275 | $1,425 | $8,850 |
| 2021 | $207 | $10,275 | $1,425 | $8,850 |
| 2020 | $207 | $10,275 | $1,425 | $8,850 |
| 2019 | $207 | $10,275 | $1,425 | $8,850 |
| 2018 | $207 | $10,275 | $1,425 | $8,850 |
| 2017 | $195 | $9,900 | $1,425 | $8,475 |
| 2016 | $185 | $9,900 | $1,425 | $8,475 |
| 2015 | $185 | $9,900 | $1,425 | $8,475 |
| 2014 | $185 | $9,900 | $1,425 | $8,475 |
Property History
We collect this data history from publicly available records. To have your information removed, we recommend requesting removal directly through your county’s website.
| Date | Event | Price | List to Sale | Price per Sq Ft | Prior Sale |
|---|---|---|---|---|---|
| 02/20/2026 02/20/26 | For Sale | $200,000 | 0.0% | $95 / Sq Ft | |
| 02/08/2026 02/08/26 | Pending | -- | -- | -- | |
| 10/31/2025 10/31/25 | For Sale | $200,000 | 0.0% | $95 / Sq Ft | |
| 08/13/2025 08/13/25 | Pending | -- | -- | -- | |
| 06/24/2025 06/24/25 | For Sale | $200,000 | +42.9% | $95 / Sq Ft | |
| 12/04/2024 12/04/24 | Sold | $140,000 | -9.6% | $66 / Sq Ft | View Prior Sale |
| 11/23/2024 11/23/24 | Pending | -- | -- | -- | |
| 11/13/2024 11/13/24 | Price Changed | $154,900 | -3.1% | $73 / Sq Ft | |
| 10/23/2024 10/23/24 | Price Changed | $159,900 | -5.9% | $76 / Sq Ft | |
| 10/12/2024 10/12/24 | For Sale | $169,900 | 0.0% | $81 / Sq Ft | |
| 09/17/2024 09/17/24 | Pending | -- | -- | -- | |
| 08/29/2024 08/29/24 | For Sale | $169,900 | -- | $81 / Sq Ft |
Purchase History
We collect this data history from publicly available records. To have your information removed, we recommend requesting removal directly through your county’s website.
| Date | Type | Sale Price | Title Company |
|---|---|---|---|
| Warranty Deed | $140,000 | None Listed On Document | |
| Trustee Deed | $16,500 | None Listed On Document | |
| Warranty Deed | -- | -- | |
| Warranty Deed | $25,000 | -- | |
| Warranty Deed | $20,000 | -- | |
| Warranty Deed | $18,800 | -- |
Source: Tennessee/Virginia Regional MLS
MLS Number: 9982113

APN: 092-040.11
Disclaimer: Certain information contained herein is derived from information provided by parties other than Homes.com. All information provided is deemed reliable, but is not guaranteed to be accurate and should be independently verified.
IDX information is provided exclusively for personal, non-commercial use, and may not be used for any purpose other than to identify prospective properties consumers may be interested in purchasing. Some or all of the listings displayed may not belong to the firm whose website is being visited
Listing information is deemed reliable, but not guaranteed.
Listing Information presented by local MLS brokerage: Ten-X, LLC dba Homes.com, local broker - Arlene Richardson - 888-952-6393 - 17600 Laguna Canyon Rd, Irvine, CA 92618.
- 7319 McDonald Rd
- 830 Toby Rd
- 2105 Flea Ridge Rd
- 433 Obe Kirk Loop
- 480 Obe Kirk Loop
- 13.94 Acre Fish Hatchery Rd
- 3500 Warrensburg Rd
- 4240 N Mohawk Rd
- 1472 Bybee Beach Way
- 5441 (Tract #2) Fred Marshall Rd
- 3456 Warrensburg
- 6600 Fish Hatchery Rd
- 1550 Mount Hope Rd Unit 2
- 1550 Mount Hope Rd Unit 1
- 1 Glendale Rd
- 0 Glendale Rd
- 000 Glendale Rd
- 114 Acres S Mohawk Rd
- 114 Acres S Mohawk South Rd
- 6234 Fish Hatchery Rd
- 1451-1457 Silver City Rd Unit 1455
- 1451-1457 Silver City Rd Unit 1453
- 1451-1457 Silver City Rd Unit 1451
- 1451-1457 Silver City Rd Unit 1457
- 2749 River Rock Dr
- 286 Keswick Dr
- 169 Barkley Landing Dr
- 239 Keswick Dr
- 5297 Stuffle Rd
- 450 Barkley Landing Dr Unit 483-3
- 450 Barkley Landing Dr Unit 432-7
- 450 Barkley Landing Dr Unit 200-7
- 1068 Rosella Dr
- 2821 Jefferson Diamond Rd
- 1660 Pebblestone Ct
- 2414 Stream View Ln
- 140 Bertie Patton Rd
- 748 Pauline Ave
- 106 Hamilton Ave Unit 108b
- 3383 Mill Wheel Rd
Ask me questions while you tour the home.