
Sherry A Roberts
Responds Quickly
Elite RE Solutions, LLC Gulf Coast
(334) 781-4948
156 Total Sales
17 in Lake Forest
$183K - $300K Price Range
Estimated Value: $223,000 - $286,000

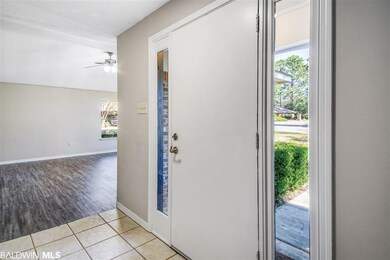
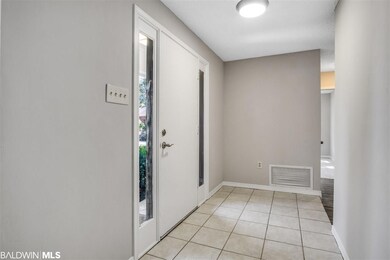
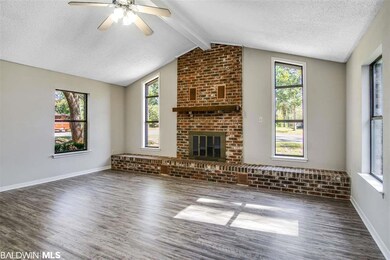
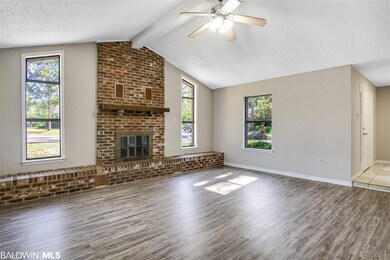
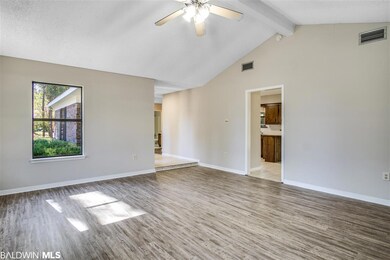
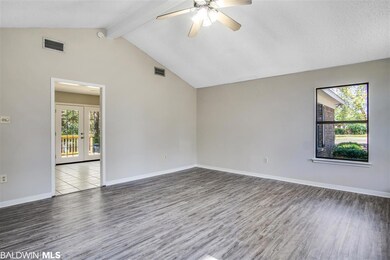
Situated on large corner lot in Lake Forest this all BRICK home has recently been updated and is in great condition. UPDATES INCLUDE: All new double pane glass in the windows, Newly painted with decorator colors, New Luxury Vinyl Plank flooring in the Master Bedroom, Living room and hall, New carpet in the additional bedrooms, New lighting fixtures, New Kitchen appliances to include Stove and REFRIGERATOR, Disposal and Vent Hood. Other features that are newer include the dishwasher, the CARRIER HVAC system that was installed in 2015 and a Hot water heater installed in 2018. Other notable updates include a Newly installed back deck that's is situated off the morning room and accessed through the new double French doors that have been added. This corner lot allows access on the side of the home into a double car garage. At the back of the drive is a large fenced in yard for the pets. Recently renovated by Michael Bailey LLC Renovations this is one house that is move in ready and is perfect as ones primary home or as an investment. Enjoy the neighborhood amenities such as Multiple Neighborhood Pools, The Beautiful Lake Forest Golf Course, Tennis courts, Disc Golf Course, Horse Stables and the Lake Forest Yacht Club all available for residents of the neighborhood.
Last Agent to Sell the Property
Shamrock Properties, LLC Brokerage Phone: 251-533-9033 License #77246 Listed on: 11/06/2020
We collect this data history from publicly available records. To have your information removed, we recommend requesting removal directly through your county’s website.
Sherry A Roberts
Elite RE Solutions, LLC Gulf Coast
(334) 781-4948
156 Total Sales
17 in Lake Forest
$183K - $300K Price Range
Angelo DePaola
EXP Realty Seaside
(251) 850-5563
269 Total Sales
1 in Lake Forest
$285,000 Price
Jill Collins
Real Broker, LLC
(251) 325-0723
87 Total Sales
2 in Lake Forest
$158K - $260K Price Range
Michaela Ray Callow
Elite Real Estate Solutions, LLC
(251) 325-1285
262 Total Sales
4 in Lake Forest
$197K - $312K Price Range
Renee Marshall
Butler & Co. Real Estate LLC
(251) 607-1693
109 Total Sales
9 in Lake Forest
$5K - $725K Price Range
Lillian C Courtney
Courtney & Morris, Inc Daphne
(251) 607-2580
100 Total Sales
9 in Lake Forest
$229K - $340K Price Range
We collect this data history from publicly available records. To have your information removed, we recommend requesting removal directly through your county’s website.
| Date | Buyer | Sale Price | Title Company |
|---|---|---|---|
| $189,000 | Hays Kevin | ||
| $493,000 | None Available | ||
| -- | Ati |
We collect this data history from publicly available records. To have your information removed, we recommend requesting removal directly through your county’s website.
| Date | Status | Borrower | Loan Amount |
|---|---|---|---|
| Open | $41,196 | ||
| Open | $185,576 | ||
| Previous Owner | $100,000 |
We collect this data history from publicly available records. To have your information removed, we recommend requesting removal directly through your county’s website.
| Date | Event | Price | List to Sale | Price per Sq Ft |
|---|---|---|---|---|
| 12/11/2020 12/11/20 | Sold | $189,000 | 0.0% | $117 / Sq Ft |
| 11/07/2020 11/07/20 | Pending | -- | -- | -- |
| 11/06/2020 11/06/20 | For Sale | $189,000 | -- | $117 / Sq Ft |
We collect this data history from publicly available records. To have your information removed, we recommend requesting removal directly through your county’s website.
| Year | Tax Paid | Tax Assessment Tax Assessment Total Assessment is a certain percentage of the fair market value that is determined by local assessors to be the total taxable value of land and additions on the property. | Land | Improvement |
|---|---|---|---|---|
| 2025 | $2,306 | $50,140 | $3,220 | $46,920 |
| 2024 | $2,236 | $48,600 | $3,360 | $45,240 |
| 2023 | $1,965 | $42,720 | $3,360 | $39,360 |
| 2022 | $1,680 | $39,080 | $0 | $0 |
| 2021 | $1,323 | $30,760 | $0 | $0 |
| 2020 | $1,241 | $28,860 | $0 | $0 |
| 2019 | $1,133 | $26,340 | $0 | $0 |
| 2018 | $1,229 | $28,580 | $0 | $0 |
| 2017 | $1,170 | $27,220 | $0 | $0 |
| 2016 | $1,115 | $25,920 | $0 | $0 |
| 2015 | -- | $25,360 | $0 | $0 |
| 2014 | -- | $24,360 | $0 | $0 |
| 2013 | -- | $23,340 | $0 | $0 |
Seller's Agent in 2020
David Kahalley
Shamrock Properties, LLC
(251) 533-9445
11 in this area
199 Total Sales
K
Buyer's Agent in 2020
Kimberly Wiggins
DHI Realty of Alabama, LLC
(251) 421-5288
1 in this area
126 Total Sales
Source: Baldwin REALTORS®
MLS Number: 305479
APN: 32-08-33-0-004-049.000
Disclaimer: Certain information contained herein is derived from information provided by parties other than Homes.com. All information provided is deemed reliable, but is not guaranteed to be accurate and should be independently verified.
IDX information is provided exclusively for personal, non-commercial use, and may not be used for any purpose other than to identify prospective properties consumers may be interested in purchasing. Information is deemed reliable but not guaranteed.
Ask me questions while you tour the home.