NOT LISTED FOR SALE

Estimated Value: $927,000 - $1,084,000

4 Beds
3.5 Baths
3,659 Sq Ft
$281/Sq Ft Est. Value

Sale Details

Date Sold: March 25, 2016

Last sale price $699,000 $191 Per Sq Ft

Est. 47% increase in value since last sale

Current estimated payment $6,537 / mo

40 Days on Market

Highlights

  • Eat-In Gourmet Kitchen
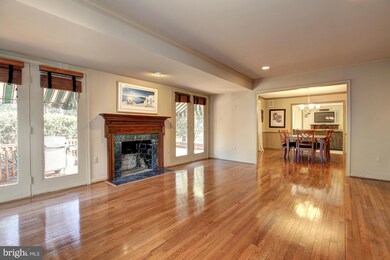
  • Open Floorplan

  • Deck
  • Fields Road Elementary School Rated A-
  • Colonial Architecture
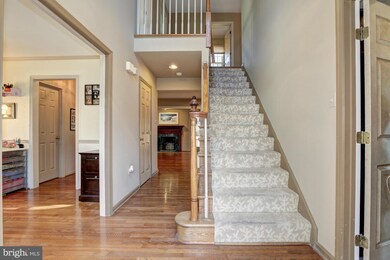
  • Vaulted Ceiling

About This Home

As of March 2016


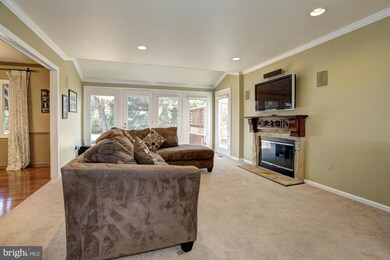
Fantastic, light and bright describe this home w/ 2 story foyer, open plan, hwd floors, renovated gourmet kit with ssl appliances, 3.5 remodeled baths, office/den on the main level, master suite with gorgeous new luxury master bath, additional 3 brs and 2 bas up and fully fin ll w/rec room, full bath, bed/den. Level yard with patio/deck and just seconds to playground and pool.

Last Agent to Sell the Property

Marsha Schuman

(301) 983-6400 info@wfp.com Washington Fine Properties, LLC Listed on: 01/15/2016

Washington Fine Properties, LLC

Last Buyer's Agent

Phyllis Papkin

(703) 535-3610 smccullar@kw.com KW Metro Center

KW Metro Center
Create a Home Valuation Report for This Property
The Home Valuation Report is an in-depth analysis detailing your home's value as well as a comparison with similar homes in the area

Home Details

Home Type

  • Single Family

Est. Annual Taxes

  • $7,850

Year Built

  • Built in 1991 | Remodeled in 2014

Lot Details

  • 7,068 Sq Ft Lot
  • Property is in very good condition
  • Property is zoned MXD

HOA Fees

  • $74 Monthly HOA Fees

Parking

  • 2 Car Attached Garage
  • Front Facing Garage
  • Garage Door Opener

Home Design

  • Colonial Architecture
  • Shake Roof
  • Stone Siding
  • Vinyl Siding

Interior Spaces

  • Property has 3 Levels
  • Open Floorplan
  • Built-In Features
  • Crown Molding
  • Vaulted Ceiling
  • Ceiling Fan
  • Skylights
  • 2 Fireplaces
  • Window Treatments
  • Atrium Doors
  • Wood Flooring
  • Garden Views
  • Finished Basement
  • Basement with some natural light
  • Alarm System

Kitchen

  • Eat-In Gourmet Kitchen
  • Breakfast Area or Nook
  • Double Self-Cleaning Oven
  • Down Draft Cooktop
  • Kitchen Island
  • Upgraded Countertops

Bedrooms and Bathrooms

  • 4 Bedrooms
  • En-Suite Bathroom
  • 3.5 Bathrooms

Laundry

  • Front Loading Dryer
  • Front Loading Washer

Accessible Home Design

  • More Than Two Accessible Exits
  • Level Entry For Accessibility

Outdoor Features

  • Deck
  • Porch

Schools

  • Fields Road Elementary School
  • Ridgeview Middle School
  • Quince Orchard High School

Utilities

  • Forced Air Zoned Heating and Cooling System
  • Heating System Uses Natural Gas
  • Natural Gas Water Heater

Community Details

  • Built by ALFANDRE
  • Washingtonian Woods Subdivision, Gorgeous Floorplan

Listing and Financial Details

  • Tax Lot 1
  • Assessor Parcel Number 160902778047

Home Details

Home Type

Single Family

Est. Annual Taxes

$7,850

Year Built

Built in 1991 | Remodeled in 2014

Lot Details

7,068 Sq Ft Lot

HOA Fees

$74 per month

Parking

2

Listing Details

  • Property Type: Residential
  • Structure Type: Detached
  • Architectural Style: Colonial
  • Accessibility Features: Level Entry - Main, 2+ Access Exits
  • Ownership: Fee Simple
  • Historic: No
  • Inclusions: Parking Included In ListPrice,Parking Included In SalePrice
  • New Construction: No
  • Story List: Lower 1, Main, Upper 1
  • Year Built: 1991
  • Year Renovated: 2014
  • Special Features: VirtualTour
  • Property Sub Type: Detached

Interior Features

  • Appliances: Cooktop - Down Draft, Oven - Double, Oven - Self Cleaning, Refrigerator, Washer - Front Loading, Dryer - Front Loading
  • Interior Amenities: Breakfast Area, Kitchen - Gourmet, Kitchen - Island, Kitchen - Eat-In, Built-Ins, Upgraded Countertops, Crown Moldings, Window Treatments, Primary Bath(s), Wood Floors, Floor Plan - Open
  • Window Features: Skylights
  • Fireplaces Count: 2
  • Fireplace: Yes
  • Door Features: Atrium
  • Wall Ceiling Types: 2 Story Ceilings, Vaulted Ceilings
  • Entry Location: Foyer
  • Levels Count: 3+
  • Basement: Yes
  • Basement Type: Fully Finished, Daylight, Partial
  • Living Area Units: Square Feet
  • Total Sq Ft: 3659
  • Living Area Sq Ft: 3659
  • Price Per Sq Ft: 270.23
  • Above Grade Finished Sq Ft: 2664
  • Below Grade Finished Sq Ft: 995
  • Total Below Grade Sq Ft: 995
  • Above Grade Finished Area Units: Square Feet

Beds/Baths

  • Bedrooms: 4
  • Total Bathrooms: 4
  • Full Bathrooms: 3
  • Half Bathrooms: 1
  • Main Level Bathrooms: 1.00
  • Upper Level Bathrooms: 2.00
  • Lower Levels Bathrooms: 1.00
  • Main Level Half Bathrooms: 1

Exterior Features

  • Other Structures: Above Grade, Below Grade
  • Construction Materials: Stone, Vinyl Siding
  • Pool Private: No
  • Roof: Shake
  • View: Garden/Lawn
  • View: Yes
  • Water Access: No
  • Waterfront: No
  • Water Oriented: No
  • Pool: No Pool
  • Tidal Water: No
  • Water View: No

Garage/Parking

  • Garage Spaces: 2.00
  • Garage: Yes
  • Parking Features: Garage, Attached
  • Garage Features: Garage - Front Entry, Garage Door Opener
  • Attached Garage Spaces: 2
  • Total Garage And Parking Spaces: 2
  • Type Of Parking: Attached Garage

Utilities

  • Refuse: 119.88
  • Central Air Conditioning: Yes
  • Cooling Fuel: Electric
  • Cooling Type: Ceiling Fan(s), Central A/C
  • Cooling: Yes
  • Heating Fuel: Natural Gas
  • Heating Type: Forced Air, Zoned
  • Heating: Yes
  • Hot Water: Natural Gas
  • Security: Electric Alarm
  • Sewer/Septic System: Public Sewer
  • Water Source: Public

Condo/Co-op/Association

  • HOA Fees: 74.00
  • HOA Fee Frequency: Monthly
  • Condo Co-Op Association: No
  • HOA: Yes
  • Senior Community: No

Schools

  • Elementary School: FIELDS ROAD
  • High School: QUINCE ORCHARD
  • Middle Or Junior School: RIDGEVIEW

Green Features

  • Green Verification: No

Lot Info

  • Lot Size Acres: 0.16
  • Lot Size Area: 7068
  • Lot Size Units: Square Feet
  • Lot Sq Ft: 7068.00
  • Outdoor Living Structures: Deck(s), Porch(es)
  • Property Attached Yn: No
  • Property Condition: Very Good
  • Zoning: MXD
  • In City Limits: Yes

Building Info

  • Builder Name: ALFANDRE

Rental Info

  • Vacation Rental: No

Tax Info

  • Tax Annual Amount: 7850.14
  • Assessor Parcel Number: 160902778047
  • Tax Lot: 1
  • County Tax Payment Frequency: Annually
  • Tax Year: 2016

MLS Schools

  • School District Name: MONTGOMERY COUNTY PUBLIC SCHOOLS

Ownership History

We collect this data history from publicly available records. To have your information removed, we recommend requesting removal directly through your county’s website.

Date Name Owned For Owner Type

Purchase Details

Closed on
Apr 13, 2020
Sold by
Bought by
Current Estimated Value
$1,029,518

Home Financials for this Owner

Home Financials are based on the most recent Mortgage that was taken out on this home.
Original Mortgage
$520,000
Outstanding Balance
$446,544
Interest Rate
2.9%
Mortgage Type
New Conventional
Estimated Equity
$582,974

Purchase Details

Closed on
Jan 18, 2017
Sold by
Bought by

Purchase Details

Listed on
Jan 15, 2016
Closed on
Mar 25, 2016
Sold by
Bought by
Seller's Agent
Marsha Schuman
Washington Fine Properties, LLC
Buyer's Agent
Phyllis Papkin
KW Metro Center
List Price
$739,900
Sold Price
$699,000
Premium/Discount to List
-$40,900
-5.53%

Home Financials for this Owner

Home Financials are based on the most recent Mortgage that was taken out on this home.
Avg. Annual Appreciation
3.81%
Original Mortgage
$104,850
Interest Rate
3.62%
Mortgage Type
Credit Line Revolving

Purchase Details

Closed on
Nov 3, 2009
Sold by
Bought by

Home Financials for this Owner

Home Financials are based on the most recent Mortgage that was taken out on this home.
Original Mortgage
$659,828
Interest Rate
5.06%
Mortgage Type
FHA

Purchase Details

Closed on
Aug 28, 1997
Sold by
Bought by
Source: Public Records

Home Values in the Area

Source: Public Records

Average Home Value in this Area


Source: Public Records

Agents Specializing in Shady Grove, MD

See All Agents

Purchase History

We collect this data history from publicly available records. To have your information removed, we recommend requesting removal directly through your county’s website.

Date Buyer Sale Price Title Company
-- Accommodation
-- Accommodation
-- None Available
$699,000 Title Town Settlements Llc
$672,000 --
$359,000 --
Source: Public Records

Mortgage History

We collect this data history from publicly available records. To have your information removed, we recommend requesting removal directly through your county’s website.

Date Status Borrower Loan Amount
Open $520,000
Previous Owner $104,850
Previous Owner $559,200
Previous Owner $659,828
Source: Public Records

Property History

We collect this data history from publicly available records. To have your information removed, we recommend requesting removal directly through your county’s website.

Date Event Price List to Sale Price per Sq Ft
03/25/2016 03/25/16 Sold $699,000 -2.9% $191 / Sq Ft
02/24/2016 02/24/16 Pending -- -- --
02/04/2016 02/04/16 Price Changed $719,900 -1.4% $197 / Sq Ft
01/29/2016 01/29/16 Price Changed $729,900 -1.4% $199 / Sq Ft
01/15/2016 01/15/16 For Sale $739,900 -- $202 / Sq Ft
Source: Bright MLS

Tax History

We collect this data history from publicly available records. To have your information removed, we recommend requesting removal directly through your county’s website.

Year Tax Paid Tax Assessment Tax Assessment Total Assessment is a certain percentage of the fair market value that is determined by local assessors to be the total taxable value of land and additions on the property. Land Improvement
2025 $9,663 $763,400
2024 $9,777 $723,100 $0 $0
2023 $8,508 $682,800 $228,700 $454,100
2022 $8,319 $660,433 $0 $0
2021 $7,430 $638,067 $0 $0
2020 $14,861 $615,700 $228,700 $387,000
2019 $7,397 $613,667 $0 $0
2018 $7,386 $611,633 $0 $0
2017 $7,494 $609,600 $0 $0
2016 $8,098 $603,467 $0 $0
2015 $8,098 $597,333 $0 $0
2014 $8,098 $591,200 $0 $0
Source: Public Records

Agents Affiliated with this Home

  • Section Image
  • Section Image
See All Agents

Map

Source: Bright MLS

MLS Number: 1002397723

Bright MLS

APN: 09-02778047

Your Personal Tour Guide

Ask me questions while you tour the home.