
Franklyn Van
Chapman Hall Realty
(855) 490-0396
16 Total Sales
1 in Spalding County
$150,000 Price
Estimated Value: $271,465
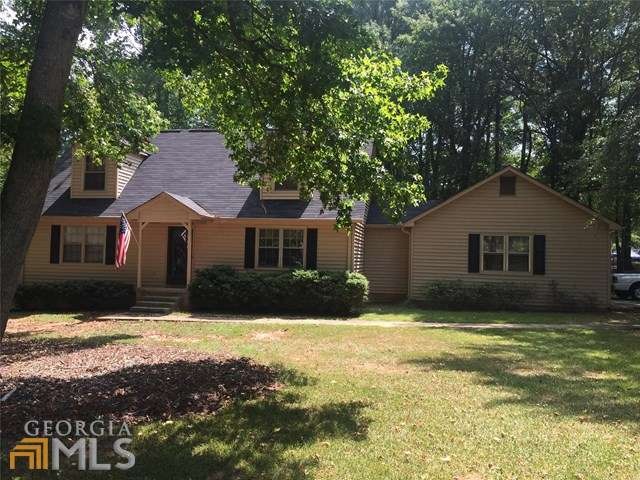
This a such awesome house for your Family! Located in a Wonderful, Quiet, Southside Neighborhood. Great Schools. Great Location. Great House! This 3 bedroom/2 bath house is located on a wooded 3/4 of an acre on a cul de sac street. Large family room, separate dining room with tile floor. Roomy recently renovated kitchen with tile countertops, backsplash and floor. Large Master bedroom on the main floor with 3 closets. Two bedrooms and a bath upstairs. Both bathrooms are recently renovated with tile countertops and floors. Sunporch located off the dining room that leads to a backyard deck, great for grilling out! Large backyard is fenced. Double car garage with workbench area. Don't miss the opportunity to call this place your home!
Last Agent to Sell the Property
Murray Company, Realtors License #152897 Listed on: 08/05/2015
We collect this data history from publicly available records. To have your information removed, we recommend requesting removal directly through your county’s website.
Franklyn Van
Chapman Hall Realty
(855) 490-0396
16 Total Sales
1 in Spalding County
$150,000 Price
Shelley Six-Mays
Landmark Realty
(478) 330-4164
125 Total Sales
2 in Spalding County
$262,000 Price Range
Valeria Knox
Real Broker, LLC
(855) 990-0104
49 Total Sales
3 in Spalding County
$195K - $199K Price Range
Teresa Kerkoski
BHGRE Metro Brokers
(866) 352-3998
43 Total Sales
5 in Spalding County
$153K - $425K Price Range
Alicia Henderson
Coldwell Banker Realty
(667) 239-8994
101 Total Sales
1 in Spalding County
$275,000 Price
Jacqueline Babcock
DR Horton Inc
(386) 845-8046
112 Total Sales
1 in Spalding County
$358,000 Price
We collect this data history from publicly available records. To have your information removed, we recommend requesting removal directly through your county’s website.
| Date | Buyer | Sale Price | Title Company |
|---|---|---|---|
| $120,000 | -- | ||
| Haley Jeff A | -- | -- | |
| First Horizon Hm Ln Corp | $134,982 | -- | |
| Hud | -- | -- | |
| Darty Phillip J | $129,400 | -- | |
| Mobley Alan R | $129,400 | -- | |
| Rooks Michael E | $81,000 | -- | |
| Hudgins Sandra Pierce | -- | -- | |
| Hudgins Hudgins W | $63,900 | -- |
We collect this data history from publicly available records. To have your information removed, we recommend requesting removal directly through your county’s website.
| Date | Status | Borrower | Loan Amount |
|---|---|---|---|
| Open | $118,316 | ||
| Closed | Rutledge Dawn C | $117,826 | |
| Previous Owner | Haley Jeff | $42,000 | |
| Previous Owner | Rooks Barbara J | $105,000 | |
| Previous Owner | Rooks Michael E | $35,000 | |
| Previous Owner | Rooks Michael E | $35,000 |
We collect this data history from publicly available records. To have your information removed, we recommend requesting removal directly through your county’s website.
| Year | Tax Paid | Tax Assessment Tax Assessment Total Assessment is a certain percentage of the fair market value that is determined by local assessors to be the total taxable value of land and additions on the property. | Land | Improvement |
|---|---|---|---|---|
| 2025 | $2,864 | $81,867 | $12,320 | $69,547 |
| 2024 | $2,833 | $81,867 | $12,320 | $69,547 |
| 2023 | $2,864 | $81,867 | $12,320 | $69,547 |
| 2022 | $1,919 | $54,590 | $11,000 | $43,590 |
| 2021 | $1,672 | $47,795 | $11,000 | $36,795 |
| 2020 | $1,437 | $41,183 | $11,000 | $30,183 |
| 2019 | $1,466 | $41,183 | $11,000 | $30,183 |
| 2018 | $1,495 | $40,927 | $11,000 | $29,927 |
| 2017 | $1,454 | $40,927 | $11,000 | $29,927 |
| 2016 | $1,501 | $39,663 | $11,000 | $28,663 |
| 2015 | $1,476 | $39,663 | $11,000 | $28,663 |
| 2014 | $1,505 | $39,663 | $11,000 | $28,663 |
Seller's Agent in 2015
Robin Hearn
Murray Company, Realtors
(770) 722-4799
71 in this area
94 Total Sales
Source: Georgia MLS
MLS Number: 07501054
APN: 230A-01-009
Disclaimer: Certain information contained herein is derived from information provided by parties other than Homes.com. All information provided is deemed reliable, but is not guaranteed to be accurate and should be independently verified.
The data relating to real estate for sale on this web site comes in part from the Broker Reciprocity Program of Georgia MLS. Real estate listings held by brokerage firms other than Redfin are marked with the Broker Reciprocity logo and detailed information about them includes the name of the listing brokers. Information deemed reliable but not guaranteed. Copyright 2026 Georgia MLS. All rights reserved.
Ask me questions while you tour the home.