Listed by Windermere RE/Himlie, Bought with Windermere RE/Himlie
NOT LISTED FOR SALE

100 E Beaumont Dr Unit B Shelton, WA 98584

Shelton Area
2 Beds
2 Baths
1,355 Sq Ft
2003 Built

Sale Details

Date Sold: March 3, 2023

Last sale price $375,000 $277 Per Sq Ft

44 Days on Market

Highlights

  • RV Access or Parking
  • Clubhouse
  • Traditional Architecture
  • RV Parking in Community
  • Property is near public transit and bus stop
  • End Unit

About This Home

As of March 2023

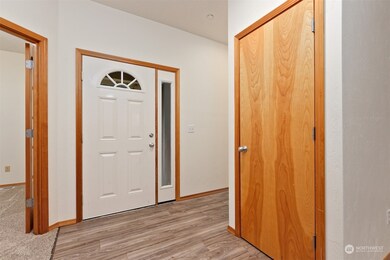
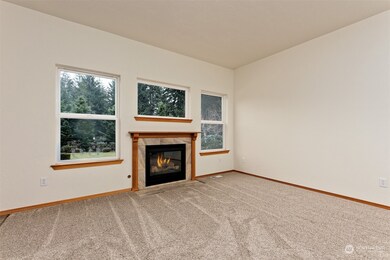
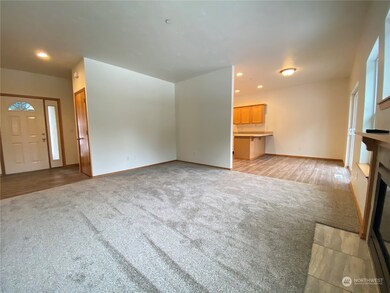
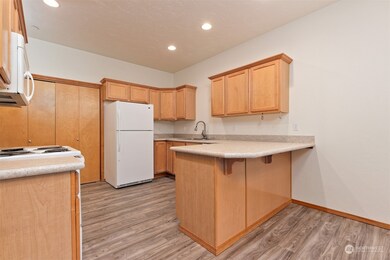
Come see why easy, carefree living is the theme throughout the Lake Park condominiums. This unit is in move-in ready like new condition featuring all new interior paint, flooring, and counter-tops. Ideally located close to shopping, medical services, and Hwy 101; this gated community offers all of the benefits of home ownership without all of the hard work! The 2 bedroom 2 bath + den layout boasts 5 piece primary bath, heat pump/AC, spacious living area, gas fireplace and private back patio. $275/month covers water, garbage, septic, all exterior home maintenance (roof/siding/paint), and lawn care. Move in and leave all your stress behind!

Last Agent to Sell the Property

Brady Fuller

Windermere RE/Himlie License #85640 Listed on: 12/22/2022

Windermere RE/Himlie

Last Buyer's Agent

Jeanne Blanton

Windermere RE/Himlie License #23688

Windermere RE/Himlie

Source: Northwest Multiple Listing Service (NWMLS)

MLS#: 2023427

Northwest Multiple Listing Service (NWMLS)

Property Details

Home Type

  • Condominium

Est. Annual Taxes

  • $3,095

Year Built

  • Built in 2003

HOA Fees

  • $275 Monthly HOA Fees

Parking

  • 2 Car Garage
  • RV Access or Parking

Home Design

  • Traditional Architecture
  • Composition Roof
  • Wood Siding
  • Cement Board or Planked

Interior Spaces

  • 1,355 Sq Ft Home
  • 1-Story Property
  • Gas Fireplace
  • Insulated Windows
  • French Doors

Kitchen

  • Electric Oven or Range
  • Stove
  • Microwave
  • Dishwasher

Flooring

  • Wall to Wall Carpet
  • Vinyl Plank

Bedrooms and Bathrooms

  • 2 Main Level Bedrooms
  • 2 Full Bathrooms

Outdoor Features

  • Balcony
  • Patio

Unit Details

  • End Unit
  • Street terminates at a dead end
  • Sprinkler System

Location

  • Ground Level Unit
  • Property is near public transit and bus stop

Schools

  • Mountain View Elementary School
  • Olympic Mid Middle School
  • Shelton High School

Utilities

  • Forced Air Heating and Cooling System
  • Heat Pump System
  • Water Heater
  • High Speed Internet

Listing and Financial Details

  • Assessor Parcel Number 420015300007

Community Details

Overview

  • Association fees include common area maintenance, garbage, lawn service, road maintenance, water
  • 26 Units
  • Deb Soper Association
  • Secondary HOA Phone (360) 968-3371
  • Lake Park Condos
  • Island Lake Subdivision
  • Park Phone (360) 968-3371 | Manager Deb Soper
  • RV Parking in Community

Amenities

  • Clubhouse

Pet Policy

  • Call for details about the types of pets allowed

Property Details

Home Type

Condominium

Est. Annual Taxes

$3,095

Year Built

Built in 2003

HOA Fees

$275 per month

Parking

2

Listing Details

  • Property Type: Residential
  • Property Sub Type: Condominium
  • StyleCode: 30 - Condo (1 Level)
  • Year Built: 2003
  • Inclusions: Dishwasher,Microwave,Refrigerator,StoveRange
  • MLS Status: Sold
  • Prev Status: Closed
  • Architectural Style: Traditional
  • Building Name: Lake Park Condos
  • Unit Levels: One
  • New Construction: No
  • Structure Type: Multi Family
  • CalculatedSquareFootage: 1355
  • SeniorExemption: false
  • DwellingType: Attached
  • RemodeledUpdated: true
  • UnitFeatures: Balcony/Deck/Patio,End Unit,French Doors,Ground Floor,Insulated Windows,Primary Bath,Sprinkler System
  • Special Features: None

Interior Features

  • Fireplaces: 1
  • Appliances: Dishwasher, Microwave, Refrigerator, Stove/Range
  • Full Bathrooms: 2
  • Total Bedrooms: 2
  • Entry Location: Main
  • Fireplace Features: Gas
  • Fireplace: Yes
  • Flooring: Vinyl Plank, Carpet
  • Interior Amenities: Forced Air, Heat Pump, Wall to Wall Carpet, Balcony/Deck/Patio, Cooking-Electric, Water Heater
  • Main Level Bedrooms: 2
  • Stories: 1
  • BathsFullMain: 2
  • SquareFootageFinished: 0
  • SquareFootageUnfinished: 0
  • BathsFullLower: 0
  • BathsFullUpper: 0
  • BathsHalfLower: 0
  • BathsHalfMain: 0
  • BathsHalfUpper: 0
  • BathsThreeQuarterLower: 0
  • BathsThreeQuarterMain: 0
  • BathsThreeQuarterUpper: 0
  • BedroomsLower: 0
  • BedroomsUpper: 0
  • AppliancesIncluded: Dishwasher,Microwave,Refrigerator,Stove/Range

Exterior Features

  • Roof: Composition
  • Lot Features: Dead End Street, Paved
  • View: No
  • Waterfront: No
  • Exterior Features: Cement Planked, Wood
  • BusLineNearby: true

Garage/Parking

  • Carport Y N: No
  • Garage Spaces: 2
  • Garage Yn: Yes
  • Parking Features: RV Parking, Individual Garage
  • Total Parking Spaces: 2

Utilities

  • Cooling: Forced Air
  • Cooling Y N: Yes
  • Heating: Forced Air, Heat Pump
  • Heating Yn: Yes
  • ApplianceHookups: Cooking-Electric
  • WaterHeaterLocation: Garage
  • WaterHeaterType: Natural Gas

Condo/Co-op/Association

  • Community Features: Club House, High Speed Int Avail, RV Parking
  • Park Manager Name: Deb Soper
  • Park Manager Phone: 360-968-3371
  • Senior Community: No
  • Association Fee: 275
  • Association Fee Frequency: Monthly
  • Phone: 360-968-3371
  • Association: Yes
  • Pets Allowed: Subj to Restrictions
  • Common Interest: Condominium
  • AssociationContactName: Deb Soper
  • CoOp: false
  • CommonPropertyFeatures: Club Houses,High Speed Int Avail,RV Parking

Fee Information

  • Association Fee Includes: Common Area Maintenance, Garbage, Lawn Service, Road Maintenance, See Remarks, Water

Schools

  • Junior High Dist: Shelton
  • High School: Shelton High
  • Middle Or Junior School: Olympic Mid

Lot Info

  • Parcel Number: 420015300007
  • Irrigation Water Rights: No
  • ResoLotSizeUnits: SquareFeet
  • ShowMapLink: true
  • MLSLotSizeSource: Assessor

Green Features

  • Efficiency: Insulated Windows
  • Power Production Type: Electric, Natural Gas

Rental Info

  • Furnished: Unfurnished
  • RentalCap: No Rental Cap

Tax Info

  • Year: 2023
  • Tax Annual Amount: 3095

Multi Family

  • Number Of Units In Community: 26
  • EnergySource: Electric,Natural Gas

MLS Schools

  • Elementary School: Mountain View Elementary
Create a Home Valuation Report for This Property
The Home Valuation Report is an in-depth analysis detailing your home's value as well as a comparison with similar homes in the area

Property History

We collect this data history from publicly available records. To have your information removed, we recommend requesting removal directly through your county’s website.

Date Event Price List to Sale Price per Sq Ft
03/03/2023 03/03/23 Sold $375,000 -2.6% $277 / Sq Ft
02/04/2023 02/04/23 Pending -- -- --
12/22/2022 12/22/22 For Sale $385,000 -- $284 / Sq Ft
Source: Northwest Multiple Listing Service (NWMLS)

Agents Affiliated with this Home

  • Section Image
  • Section Image
See All Agents

Map

Source: Northwest Multiple Listing Service (NWMLS)

MLS Number: 2023427

Northwest Multiple Listing Service (NWMLS)
Your Personal Tour Guide

Ask me questions while you tour the home.