
Scott Gullaksen
KW Greater West Chester
(484) 592-6544
130 Total Sales
10 in West Chester
$333K - $1.2M Price Range


Estimated Value: $594,522 - $812,000
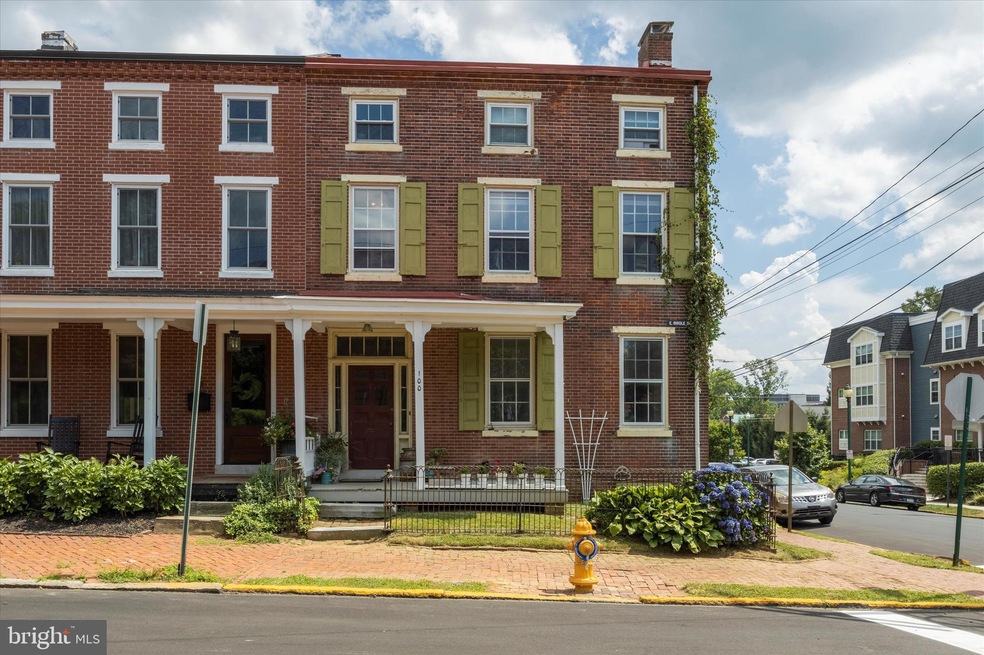
100 E Biddle Street is a charming 5 bedroom and 3 full bathroom home located only a few blocks from
Marshall Square Park and the heart of West Chester. The home has been recently renovated which includes two full custom tiled bathrooms, a full kitchen update with new cabinetry, countertops, appliances and windows. The home has 3 bathrooms. The third floor is fully renovated with brushed nickel finishes, 60" vanity with marble countertop, 100% waterproof EV flooring, shaker style barn door. The Second floor bathroom has been updated to feature the original exposed brick, with granite countertop vanity, subway tiled shower, recessed lighting and ceramic tile flooring. A new laundry room was created, displaying a new window, recessed lighting, deep stainless sink, custom granite countertop, and waterproof EV flooring, as well as an update to the main living room. This corner home has wonderful bright natural light and beautiful original wide plank oak and pine hardwood floors throughout. The kitchen provides plenty of space including a sizable kitchen island, granite counter tops, stainless steel appliances, pendant lighting over the kitchen island, eat in kitchen, walk in pantry, matte black hardware and faucet, vented range hood and Bosch dishwasher. The living room offers an inviting space with neutral colors, customs built-in cabinetry, and charming cupboard doors (1800's) throughout. The home has five bedrooms but the owners currently have it set up as a three bedroom plus an office and an additional living media room. The primary bedroom is equipped with beautiful built-in cabinetry allowing for additional storage. Many outdoor spaces include a front porch, a large covered back deck, and a very spacious backyard fit for many opportunities to entertain. This updated home is perfect for someone looking for the charm of a West Chester townhome yet with the modern updates already completed."
Last Agent to Sell the Property
(610) 675-7100 frontdeskremax1479@gmail.com RE/MAX Town & Country Listed on: 11/25/2022
Last Buyer's Agent
(610) 675-7100 frontdeskremax1479@gmail.com RE/MAX Town & Country Listed on: 11/25/2022
We collect this data history from publicly available records. To have your information removed, we recommend requesting removal directly through your county’s website.
Scott Gullaksen
KW Greater West Chester
(484) 592-6544
130 Total Sales
10 in West Chester
$333K - $1.2M Price Range
Alec Schwartz
BHHS Fox&Roach-Newtown Square
(267) 647-1025
79 Total Sales
2 in West Chester
$390K - $485K Price Range
Tammy Duering
RE/MAX Excellence - Kennett Square
(610) 646-5682
72 Total Sales
1 in West Chester
$550,000 Price
Sharra Mercer
LPT Realty, LLC
(610) 859-4039
141 Total Sales
2 in West Chester
$855K - $1.6M Price Range
Lauren Stafford
KW Greater West Chester
(484) 787-5602
58 Total Sales
1 in West Chester
$524,500 Price
Christine Hallman
SCOTT REALTY GROUP
(856) 501-5891
141 Total Sales
1 in West Chester
$485,000 Price
We collect this data history from publicly available records. To have your information removed, we recommend requesting removal directly through your county’s website.
| Date | Buyer | Sale Price | Title Company |
|---|---|---|---|
| $650,000 | -- | ||
| Cigler John S | $220,000 | -- | |
| Scholl Jonathan B | $165,000 | -- |
We collect this data history from publicly available records. To have your information removed, we recommend requesting removal directly through your county’s website.
| Date | Status | Borrower | Loan Amount |
|---|---|---|---|
| Open | $100,000 | ||
| Closed | Barcus Matthew | $20,000 | |
| Open | Barcus Matfhew | $250,200 | |
| Previous Owner | Cigler John S | $176,550 | |
| Previous Owner | Cigler John S | $198,000 |
We collect this data history from publicly available records. To have your information removed, we recommend requesting removal directly through your county’s website.
| Date | Event | Price | List to Sale | Price per Sq Ft |
|---|---|---|---|---|
| 03/15/2023 03/15/23 | Sold | $650,000 | 0.0% | $305 / Sq Ft |
| 11/29/2022 11/29/22 | Pending | -- | -- | -- |
| 11/25/2022 11/25/22 | For Sale | $650,000 | -- | $305 / Sq Ft |
We collect this data history from publicly available records. To have your information removed, we recommend requesting removal directly through your county’s website.
| Year | Tax Paid | Tax Assessment Tax Assessment Total Assessment is a certain percentage of the fair market value that is determined by local assessors to be the total taxable value of land and additions on the property. | Land | Improvement |
|---|---|---|---|---|
| 2026 | $522 | $142,540 | $32,590 | $109,950 |
| 2025 | $4,876 | $139,000 | $32,590 | $106,410 |
| 2024 | $4,876 | $139,000 | $32,590 | $106,410 |
| 2023 | $4,822 | $139,000 | $32,590 | $106,410 |
| 2022 | $4,769 | $139,000 | $32,590 | $106,410 |
| 2021 | $4,672 | $139,000 | $32,590 | $106,410 |
| 2020 | $4,147 | $125,700 | $32,590 | $93,110 |
| 2019 | $4,062 | $124,590 | $32,590 | $92,000 |
| 2018 | $3,989 | $124,590 | $32,590 | $92,000 |
| 2017 | $3,916 | $124,590 | $32,590 | $92,000 |
| 2016 | $2,781 | $124,590 | $32,590 | $92,000 |
| 2015 | $2,781 | $124,590 | $32,590 | $92,000 |
| 2014 | $2,781 | $124,590 | $32,590 | $92,000 |
Seller's Agent in 2023
Tim Gola
RE/MAX
(610) 864-6130
39 Total Sales
Source: Bright MLS
MLS Number: PACT2036570
APN: 0105 01580000
Disclaimer: Certain information contained herein is derived from information provided by parties other than Homes.com. All information provided is deemed reliable, but is not guaranteed to be accurate and should be independently verified.
The data relating to real estate for sale on this website appears in part through the BRIGHT Internet Data Exchange program, a voluntary cooperative exchange of property listing data between licensed real estate brokerage firms, and is provided by BRIGHT through a licensing agreement.
Listing information is from various brokers who participate in the Bright MLS IDX program and not all listings may be visible on the site.
The property information being provided on or through the website is for the personal, non-commercial use of consumers and such information may not be used for any purpose other than to identify prospective properties consumers may be interested in purchasing.
Some properties which appear for sale on the website may no longer be available because they are for instance, under contract, sold or are no longer being offered for sale.
Property information displayed is deemed reliable but is not guaranteed.
Copyright 2026 Bright MLS, Inc.
Ask me questions while you tour the home.