
Laura Friesen
The Agency Anchorage
(844) 704-9465
93 Total Sales
1 in Wasilla
$499,500 Price


Estimated Value: $356,147
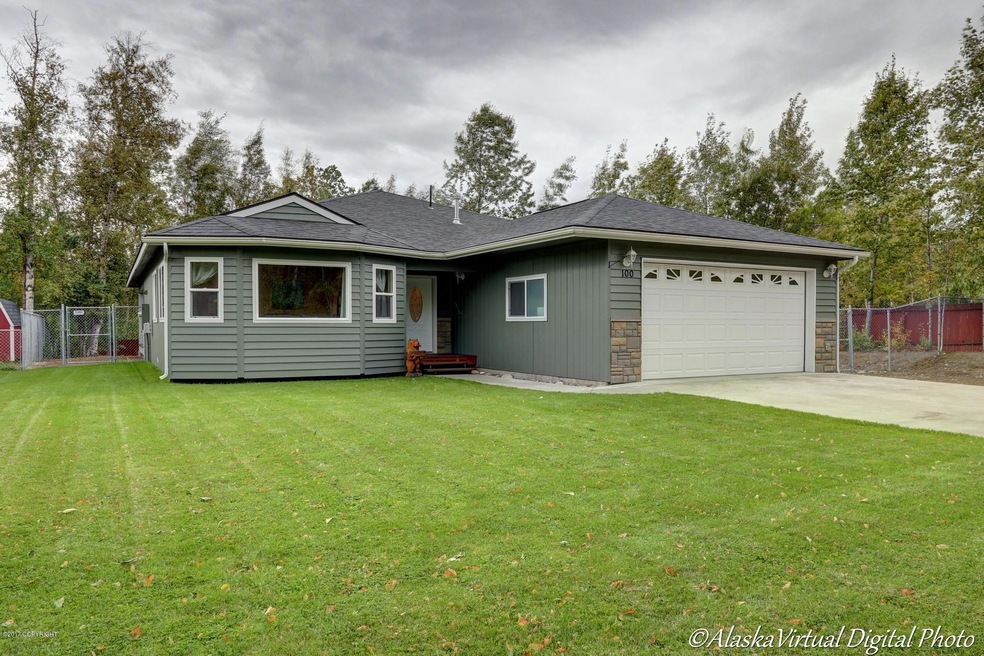
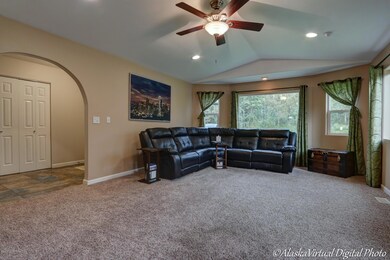
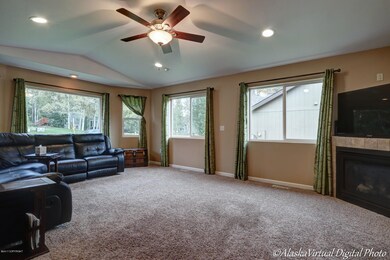
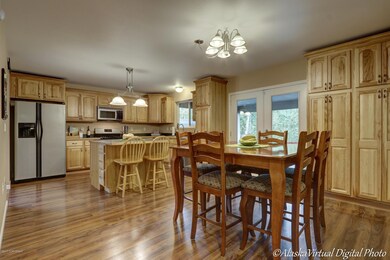
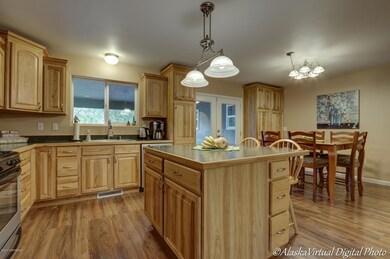
This ranch style home is located in a great neighborhood on a fenced corner lot. Laminate floors in kitchen & dining, tiled entry, stainless steel appliances, archways, large master bedroom w/walk in closet, jettet tub, fireplace in living room and a covered back porch. This is a clean home in great condition.
Last Agent to Sell the Property
RE/MAX Dynamic Properties - Eagle River Branch License #13172 Listed on: 09/05/2017
We collect this data history from publicly available records. To have your information removed, we recommend requesting removal directly through your county’s website.
Laura Friesen
The Agency Anchorage
(844) 704-9465
93 Total Sales
1 in Wasilla
$499,500 Price
Matthew Steele
Elite Real Estate Group
(844) 369-2621
42 Total Sales
4 in Wasilla
$50K - $590K Price Range
Ryan Tollefsen
EXP Realty, LLC Anchorage
(833) 668-0327
1,551 Total Sales
26 in Wasilla
$125K - $980K Price Range
Larry Maulden
Keller Williams Realty Alaska Group of Wasilla
(866) 934-7310
94 Total Sales
9 in Wasilla
$67K - $800K Price Range
Elise Buchholz
Jack White Real Estate Mat Su
(833) 966-2039
242 Total Sales
10 in Wasilla
$178K - $1.8M Price Range
Ileana Batista
Realty ONE Group Aurora
(855) 416-2353
84 Total Sales
1 in Wasilla
$550,000 Price
We collect this data history from publicly available records. To have your information removed, we recommend requesting removal directly through your county’s website.
| Date | Buyer | Sale Price | Title Company |
|---|---|---|---|
| -- | Mat Su Title Agency Llc | ||
| Earnheart Wayne Ray | -- | Fatic | |
| Hughes Gene Michael | -- | Mckinley Title & Trust Inc |
We collect this data history from publicly available records. To have your information removed, we recommend requesting removal directly through your county’s website.
| Date | Status | Borrower | Loan Amount |
|---|---|---|---|
| Open | $13,023 | ||
| Open | Hensen Martin S | $240,050 | |
| Previous Owner | Earnheart Wayne Ray | $209,648 | |
| Previous Owner | Hughes Gene Michael | $207,000 | |
| Previous Owner | Hughes Gene Michael | $166,690 |
We collect this data history from publicly available records. To have your information removed, we recommend requesting removal directly through your county’s website.
| Date | Event | Price | List to Sale | Price per Sq Ft | Prior Sale |
|---|---|---|---|---|---|
| 11/14/2017 11/14/17 | Sold | -- | -- | -- | |
| 09/25/2017 09/25/17 | Pending | -- | -- | -- | |
| 09/05/2017 09/05/17 | For Sale | $259,900 | +8.3% | $152 / Sq Ft | |
| 11/07/2014 11/07/14 | Sold | -- | -- | -- | View Prior Sale |
| 09/29/2014 09/29/14 | Pending | -- | -- | -- | |
| 08/22/2014 08/22/14 | For Sale | $240,000 | -- | $140 / Sq Ft |
We collect this data history from publicly available records. To have your information removed, we recommend requesting removal directly through your county’s website.
| Year | Tax Paid | Tax Assessment Tax Assessment Total Assessment is a certain percentage of the fair market value that is determined by local assessors to be the total taxable value of land and additions on the property. | Land | Improvement |
|---|---|---|---|---|
| 2026 | $1,248 | $414,500 | $40,300 | $374,200 |
| 2025 | $1,067 | $387,800 | $35,000 | $352,800 |
| 2024 | $1,067 | $371,400 | $35,000 | $336,400 |
| 2023 | $959 | $357,100 | $35,000 | $322,100 |
| 2022 | $1,148 | $323,800 | $35,000 | $288,800 |
| 2021 | $807 | $284,700 | $35,000 | $249,700 |
| 2020 | $3,360 | $269,400 | $35,000 | $234,400 |
| 2019 | $3,264 | $260,400 | $35,000 | $225,400 |
| 2018 | $3,272 | $262,100 | $35,000 | $227,100 |
| 2017 | $3,225 | $258,400 | $35,000 | $223,400 |
| 2016 | $3,135 | $258,400 | $35,000 | $223,400 |
| 2015 | $2,820 | $248,300 | $32,000 | $216,300 |
| 2014 | $2,820 | $243,100 | $32,000 | $211,100 |
Seller's Agent in 2017
Raney Hardman
RE/MAX
(800) 770-4242
39 Total Sales
Buyer's Agent in 2017
Greg Shepard
Better Homes and Gardens Real Estate Dream Makers
(907) 268-4014
1 Total Sale
AV
Seller's Agent in 2014
Amy Vik
Birch Leaf Realty
(907) 244-3355
3 Total Sales
Source: Alaska Multiple Listing Service
MLS Number: 17-15472
APN: 2884B01L001
Disclaimer: Certain information contained herein is derived from information provided by parties other than Homes.com. All information provided is deemed reliable, but is not guaranteed to be accurate and should be independently verified.
The listing content relating to real estate for sale on this web site comes in part from the IDX Program of Alaska Multiple Listing Service, Inc. (AK MLS). Real estate listings held by brokerage firms other than Ten-X are marked with either the listing brokerage’s logo or the AK MLS logo and information about them includes the name of the listing brokerage. All information is deemed reliable but is not guaranteed and should be independently verified for accuracy. Copyright 2026 Alaska Multiple Listing Service, Inc. All rights reserved.
Ask me questions while you tour the home.