
Viki Falgout
EXP Realty, LLC
(337) 267-8391
57 Total Sales
2 in Kaliste Saloom
$240K - $930K Price Range


Estimated Value: $241,967
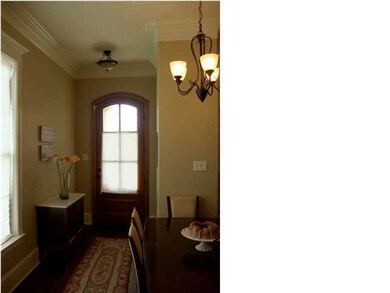
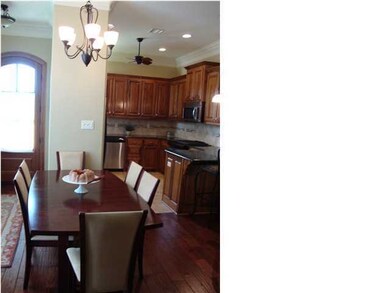
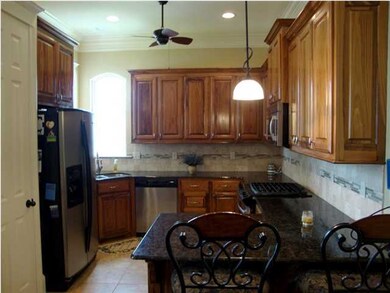
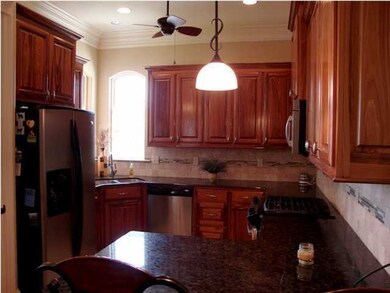
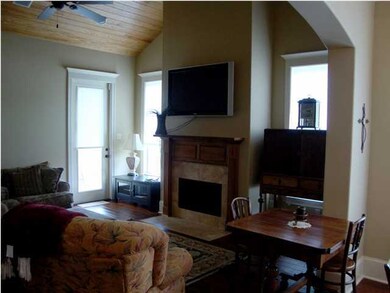
Adorable two bedroom, two bath patio home situated on a nice fenced corner lot and private small yard. Great kitchen w/ stainless steel appliances, gas range, high ceilings, cypress cabinets ,tumbled stone back splash and granite countertops. Super dining and living featuring hardwood floors, cathedral ceiling with tongue & grooved natural wood. Warm up to the fireplace in the winter and enjoy the small patio and yard in the summer. Master suite with beautiful tray ceiling, luxurious master bath with soaking tub and separate shower. I'm sure these double sinks are a must in your life. Second bedroom has full bath off hall for your privacy. Great drop spot desk and laundry room on opposite side. Just drive into your double garage with entry to the side hallway and call it a day!
Last Agent to Sell the Property
Melanie Lunn
Compass License #25920 Listed on: 05/12/2014
Last Buyer's Agent
Kathy Welch
ERA Stirling Properties
We collect this data history from publicly available records. To have your information removed, we recommend requesting removal directly through your county’s website.
Viki Falgout
EXP Realty, LLC
(337) 267-8391
57 Total Sales
2 in Kaliste Saloom
$240K - $930K Price Range
Jennifer Steen
Latter & Blum
(337) 282-7066
42 Total Sales
7 in Kaliste Saloom
$79K - $720K Price Range
Shannon Thibodeaux
Heart & Home Real Estate, LLC
(337) 467-8283
39 Total Sales
1 in Kaliste Saloom
$210,000 Price
Charles Ditch
Keaty Real Estate Team
(337) 545-2526
35 Total Sales
2 in Kaliste Saloom
$233K - $520K Price Range
Teresa Rainey
Real Broker, LLC
(337) 273-0893
56 Total Sales
1 in Kaliste Saloom
$175,000 Price
Blake Weaver
EXP Realty, LLC
(337) 345-6485
78 Total Sales
2 in Kaliste Saloom
$200K - $370K Price Range
We collect this data history from publicly available records. To have your information removed, we recommend requesting removal directly through your county’s website.
| Date | Buyer | Sale Price | Title Company |
|---|---|---|---|
| $185,000 | None Available |
We collect this data history from publicly available records. To have your information removed, we recommend requesting removal directly through your county’s website.
| Date | Status | Borrower | Loan Amount |
|---|---|---|---|
| Open | $143,000 | ||
| Closed | Yeomans Sharon Spears | $100,000 | |
| Previous Owner | Oope Regina Smith | $143,200 |
We collect this data history from publicly available records. To have your information removed, we recommend requesting removal directly through your county’s website.
| Date | Event | Price | List to Sale | Price per Sq Ft |
|---|---|---|---|---|
| 06/16/2014 06/16/14 | Sold | -- | -- | -- |
| 05/20/2014 05/20/14 | Pending | -- | -- | -- |
| 05/13/2014 05/13/14 | For Sale | $187,500 | -- | $139 / Sq Ft |
We collect this data history from publicly available records. To have your information removed, we recommend requesting removal directly through your county’s website.
| Year | Tax Paid | Tax Assessment Tax Assessment Total Assessment is a certain percentage of the fair market value that is determined by local assessors to be the total taxable value of land and additions on the property. | Land | Improvement |
|---|---|---|---|---|
| 2025 | $1,905 | $18,317 | $2,500 | $15,817 |
| 2024 | $1,277 | $18,317 | $2,500 | $15,817 |
| 2023 | $1,277 | $18,317 | $2,500 | $15,817 |
| 2022 | $1,917 | $18,317 | $2,500 | $15,817 |
| 2021 | $1,923 | $18,317 | $2,500 | $15,817 |
| 2020 | $1,917 | $18,317 | $2,500 | $15,817 |
| 2019 | $892 | $18,317 | $2,500 | $15,817 |
| 2018 | $1,237 | $18,317 | $2,500 | $15,817 |
| 2017 | $1,236 | $18,317 | $2,500 | $15,817 |
| 2015 | $1,236 | $18,317 | $2,500 | $15,817 |
| 2013 | -- | $18,318 | $2,500 | $15,818 |
ML
Seller's Agent in 2014
Melanie Lunn
Compass
KW
Buyer's Agent in 2014
Kathy Welch
ERA Stirling Properties
Source: REALTOR® Association of Acadiana
MLS Number: 14253511
APN: 6145538
Disclaimer: Certain information contained herein is derived from information provided by parties other than Homes.com. All information provided is deemed reliable, but is not guaranteed to be accurate and should be independently verified.
The data relating to real estate for sale on this web site comes in part from the IDX Program of the REALTOR® Association of Acadiana’ MLS. IDX information is provided exclusively for consumers' personal, non-commercial use and may not be used for any purpose other than to identify prospective properties consumers may be interested in purchasing. Information deemed reliable, but not guaranteed accurate.
Ask me questions while you tour the home.