
Michael Murphy
RISE REC
(401) 414-4687
58 Total Sales
1 in Downtown Providence
$350,000 Price
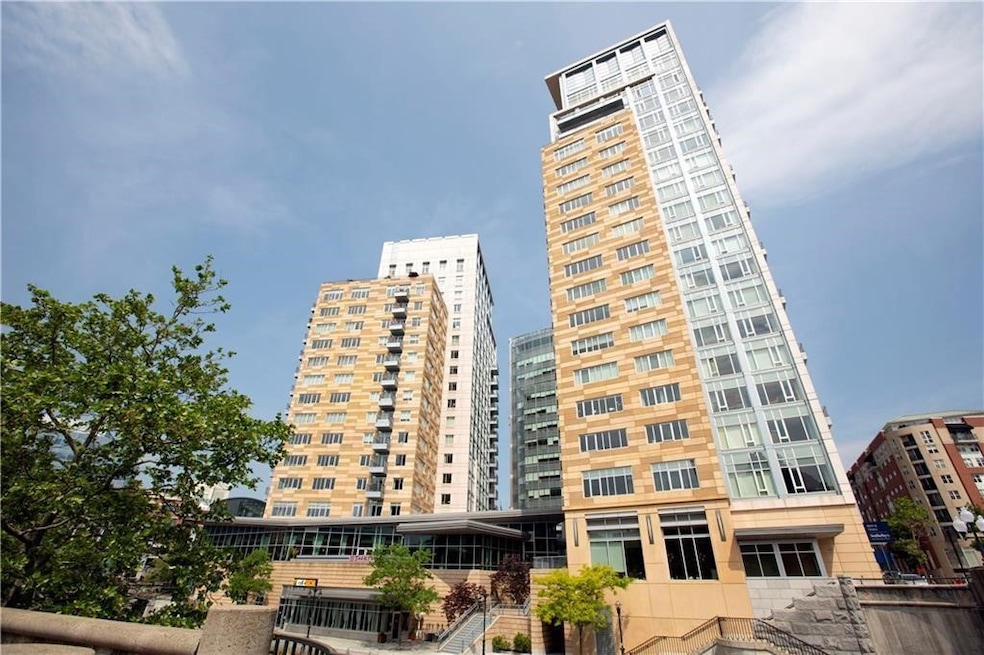
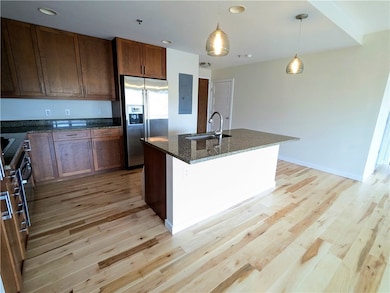
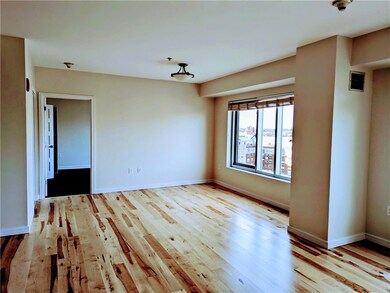
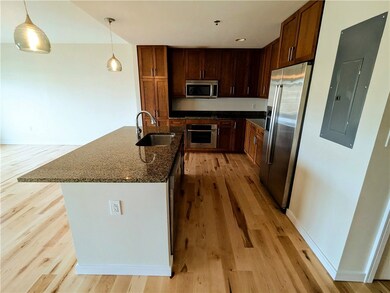
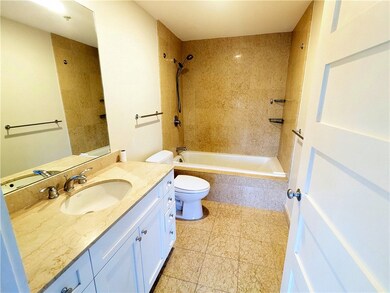
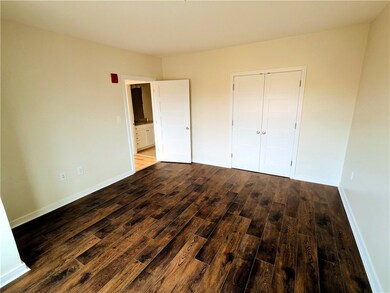
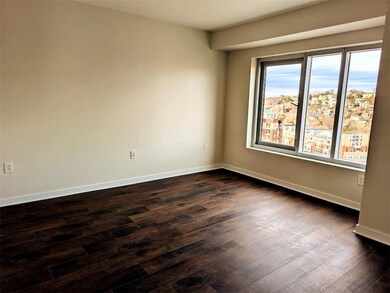
This elegant and newly renovated one-bedroom, one-bathroom residence boasts an open floor plan with beautiful hardwood flooring throughout, creating a seamless and inviting living space. Floor-to-ceiling windows flood the unit with natural light while offering breathtaking views of College Hill and the iconic "WaterFire" displays on the Providence River. The modern kitchen is designed for both style and functionality, featuring sleek granite countertops, high-end stainless steel appliances, and custom cabinetry. The spacious bedroom provides a peaceful retreat with ample closet space, while the well-appointed bathroom offers contemporary fixtures and finishes. Additional conveniences include in-unit laundry, central air conditioning, and ample storage. Residents enjoy access to a host of luxury amenities, including a 24-hour concierge service, a state-of-the-art fitness center, and a rooftop terrace with panoramic city views. The building also includes a secure, covered parking space, adding an extra layer of convenience. Situated in an unbeatable downtown location, Waterplace places residents within walking distance of top-rated restaurants, shopping destinations, cultural attractions, and entertainment venues. Its close proximity to the Providence Place Mall, theaters, parks, and public transit hubs makes it ideal for those seeking a dynamic and convenient urban lifestyle.
Last Agent to Sell the Property
Broadway Real Estate Group Brokerage Phone: 401-921-5011 License #RES.0040351 Listed on: 05/07/2025
Michael Murphy
RISE REC
(401) 414-4687
58 Total Sales
1 in Downtown Providence
$350,000 Price
Derek Simpson
Residential Properties Ltd.
(401) 214-9605
56 Total Sales
11 in Downtown Providence
$205K - $1.4M Price Range
Stephen Gaskin
Residential Properties Ltd.
(774) 425-7127
108 Total Sales
7 in Downtown Providence
$225K - $889K Price Range
Kelli Improta
RI Real Estate Services
(401) 593-4513
195 Total Sales
1 in Downtown Providence
$1,100,000 Price
Kimberly Marion
Engel & Volkers Oceanside
(401) 652-6367
131 Total Sales
3 in Downtown Providence
$480K - $1.7M Price Range
Lisa Raposa
Compass
(401) 386-9171
74 Total Sales
1 in Downtown Providence
$368,650 Price
We collect this data history from publicly available records. To have your information removed, we recommend requesting removal directly through your county’s website.
| Date | Event | Price | List to Sale | Price per Sq Ft | Prior Sale |
|---|---|---|---|---|---|
| 07/25/2025 07/25/25 | Sold | $500,000 | -4.8% | $547 / Sq Ft | |
| 07/03/2025 07/03/25 | Pending | -- | -- | -- | |
| 06/02/2025 06/02/25 | Price Changed | $525,000 | -4.5% | $574 / Sq Ft | |
| 05/07/2025 05/07/25 | Price Changed | $550,000 | -90.0% | $602 / Sq Ft | |
| 05/07/2025 05/07/25 | For Sale | $5,500,000 | 0.0% | $6,018 / Sq Ft | |
| 04/25/2022 04/25/22 | Rented | $2,500 | -10.7% | -- | |
| 01/06/2022 01/06/22 | For Rent | $2,800 | +7.7% | -- | |
| 05/11/2021 05/11/21 | Rented | $2,600 | -7.1% | -- | |
| 04/11/2021 04/11/21 | Under Contract | -- | -- | -- | |
| 03/09/2021 03/09/21 | For Rent | $2,800 | +12.0% | -- | |
| 04/15/2019 04/15/19 | Rented | $2,500 | -10.7% | -- | |
| 03/16/2019 03/16/19 | Under Contract | -- | -- | -- | |
| 12/27/2018 12/27/18 | For Rent | $2,800 | -6.7% | -- | |
| 03/06/2017 03/06/17 | For Rent | $3,000 | +7.1% | -- | |
| 03/06/2017 03/06/17 | Rented | $2,800 | 0.0% | -- | |
| 11/18/2014 11/18/14 | Sold | $265,000 | -8.3% | $290 / Sq Ft | View Prior Sale |
| 10/19/2014 10/19/14 | Pending | -- | -- | -- | |
| 08/22/2014 08/22/14 | For Sale | $289,000 | -- | $316 / Sq Ft |
J
Seller's Agent in 2025
Jonathan Burns
Broadway Real Estate Group
(401) 559-7007
1 in this area
15 Total Sales
Buyer's Agent in 2025
Gerri Schiffman
Residential Properties Ltd.
(401) 474-3733
9 in this area
276 Total Sales
Buyer's Agent in 2022
Gary Roberts
Mott & Chace Sotheby's Intl.
(508) 333-4784
1 in this area
28 Total Sales
P
Buyer's Agent in 2021
Prutha Patel
Innovations Realty
(401) 573-2900
2 Total Sales
A
Buyer's Agent in 2017
Angela Gingerella
Westcott Properties
(401) 487-4454
5 in this area
9 Total Sales
J
Seller's Agent in 2014
Janie Yag
Mott & Chace Sotheby's Intl.
Source: State-Wide MLS
MLS Number: 1384431
Disclaimer: Certain information contained herein is derived from information provided by parties other than Homes.com. All information provided is deemed reliable, but is not guaranteed to be accurate and should be independently verified.
IDX information is provided exclusively for personal, non-commercial use, and may not be used for any purpose other than to identify prospective properties consumers may be interested in purchasing. Information is deemed reliable but not guaranteed.
Copyright © 2026 State-Wide MLS, Inc. All rights reserved.
Ask me questions while you tour the home.