
Stephen Gaskin
Residential Properties Ltd.
(774) 425-7127
108 Total Sales
7 in Downtown Providence
$225K - $889K Price Range
Estimated Value: $638,647
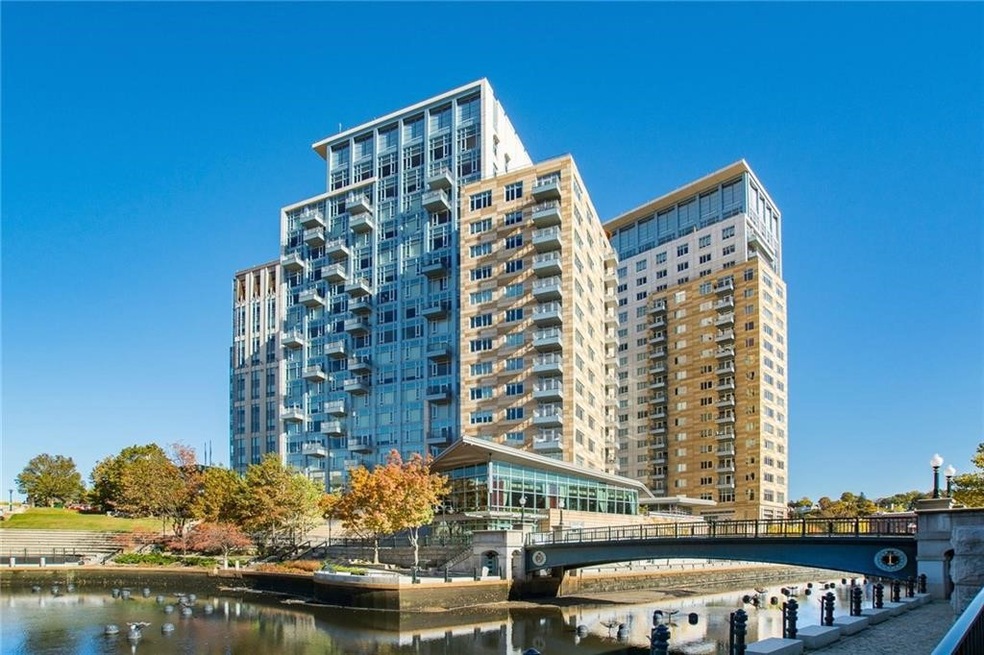
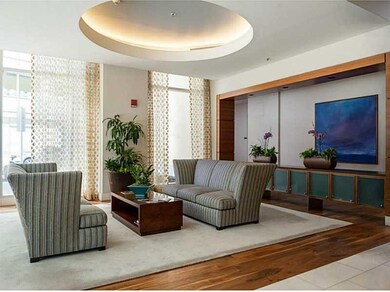
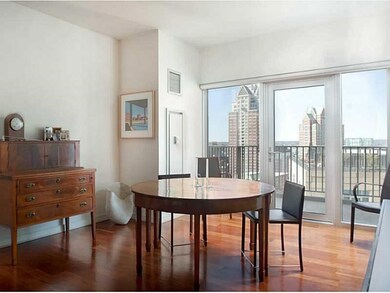
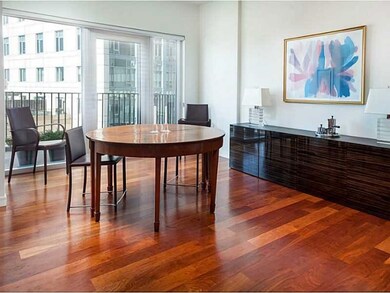
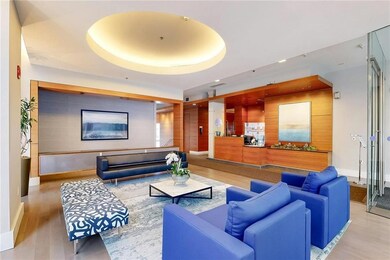
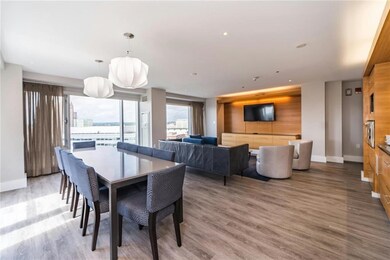
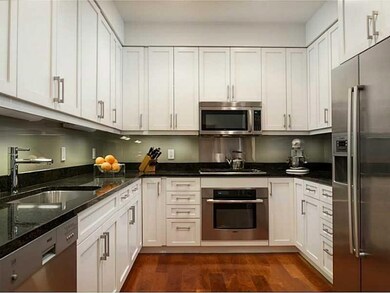
Experience modern city living at Waterplace Residences in downtown Providence. This stylish 2-bedroom, 1-bath condo offers a bright, open layout with expansive windows that capture impressive skyline and river views. The living area flows seamlessly to a private balcony, creating a comfortable space for everyday living or hosting. The kitchen features premium appliances, generous cabinetry, and sleek finishes. Both bedrooms provide versatile use for guests, work, or personal space. Additional conveniences include in-unit laundry, central heating and cooling, a deeded garage parking space, and private storage. Ideally located steps from the train station, the riverwalk, and downtown amenities, with quick access to major highways, hospitals, universities, and an easy commuter route to Boston.
Last Agent to Rent the Property
RE/MAX Executive Realty License #RES.0048152 Listed on: 12/02/2025
Last Renter's Agent
RE/MAX Executive Realty License #RES.0048152 Listed on: 12/02/2025
We collect this data history from publicly available records. To have your information removed, we recommend requesting removal directly through your county’s website.
Stephen Gaskin
Residential Properties Ltd.
(774) 425-7127
108 Total Sales
7 in Downtown Providence
$225K - $889K Price Range
Kelli Improta
RI Real Estate Services
(401) 593-4513
196 Total Sales
1 in Downtown Providence
$1,100,000 Price
Kimberly Marion
Engel & Volkers Oceanside
(401) 652-6367
131 Total Sales
3 in Downtown Providence
$480K - $1.7M Price Range
Lisa Raposa
Compass
(401) 386-9171
74 Total Sales
1 in Downtown Providence
$368,650 Price
Matthew Antonio
Corcoran Chart House Realty
(401) 425-3054
108 Total Sales
1 in Downtown Providence
$529,000 Price
Gary Jacques
Residential Properties Ltd.
(774) 425-7174
69 Total Sales
2 in Downtown Providence
$215K - $240K Price Range
We collect this data history from publicly available records. To have your information removed, we recommend requesting removal directly through your county’s website.
| Date | Buyer | Sale Price | Title Company |
|---|---|---|---|
| -- | None Available | ||
| $39,900 | -- |
We collect this data history from publicly available records. To have your information removed, we recommend requesting removal directly through your county’s website.
| Date | Status | Borrower | Loan Amount |
|---|---|---|---|
| Previous Owner | $379,050 | ||
| Previous Owner | $150,000 |
We collect this data history from publicly available records. To have your information removed, we recommend requesting removal directly through your county’s website.
| Date | Event | Price | List to Sale | Price per Sq Ft |
|---|---|---|---|---|
| 01/29/2026 01/29/26 | Rented | $3,600 | 0.0% | -- |
| 12/02/2025 12/02/25 | For Rent | $3,600 | 0.0% | -- |
| 11/15/2024 11/15/24 | Rented | $3,600 | 0.0% | -- |
| 11/14/2024 11/14/24 | Under Contract | -- | -- | -- |
| 10/30/2024 10/30/24 | For Rent | $3,600 | -- | -- |
We collect this data history from publicly available records. To have your information removed, we recommend requesting removal directly through your county’s website.
| Year | Tax Paid | Tax Assessment Tax Assessment Total Assessment is a certain percentage of the fair market value that is determined by local assessors to be the total taxable value of land and additions on the property. | Land | Improvement |
|---|---|---|---|---|
| 2025 | $7,906 | $541,500 | $0 | $541,500 |
| 2024 | $7,988 | $435,300 | $0 | $435,300 |
| 2023 | $7,988 | $435,300 | $0 | $435,300 |
| 2022 | $7,748 | $435,300 | $0 | $435,300 |
| 2021 | $9,809 | $399,400 | $0 | $399,400 |
| 2020 | $9,809 | $399,400 | $0 | $399,400 |
| 2019 | $9,809 | $399,400 | $0 | $399,400 |
| 2018 | $10,719 | $335,400 | $0 | $335,400 |
| 2017 | $10,719 | $335,400 | $0 | $335,400 |
| 2016 | $10,719 | $335,400 | $0 | $335,400 |
| 2015 | $9,867 | $298,100 | $0 | $298,100 |
P
Landlord's Agent in 2026
Praveena Kanipakam
RE/MAX Executive Realty
(857) 526-0255
33 Total Sales
Seller's Agent in 2024
Joshua Cullion
Mott & Chace Sotheby's Intl.
(401) 862-8381
93 in this area
241 Total Sales
Source: State-Wide MLS
MLS Number: 1401070
APN: PROV-190102-000000-001502
Disclaimer: Certain information contained herein is derived from information provided by parties other than Homes.com. All information provided is deemed reliable, but is not guaranteed to be accurate and should be independently verified.
IDX information is provided exclusively for personal, non-commercial use, and may not be used for any purpose other than to identify prospective properties consumers may be interested in purchasing. Information is deemed reliable but not guaranteed.
Copyright © 2026 State-Wide MLS, Inc. All rights reserved.
Ask me questions while you tour the home.