D
Seller's Agent in 2025
Dale Swanton
HOWARD HANNA REAL ESTATE SERVICES
(412) 765-9442
2 in this area
56 Total Sales
Estimated Value: $489,273
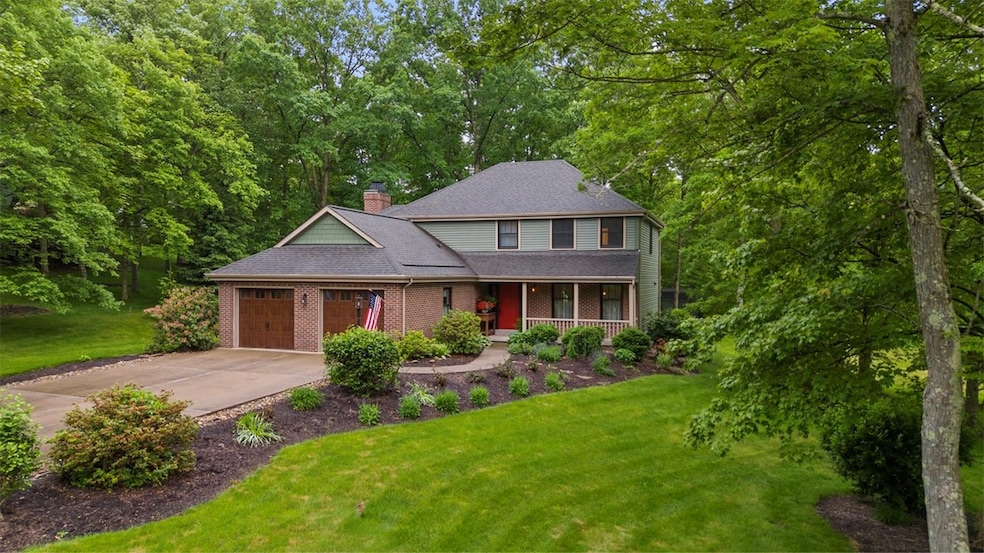
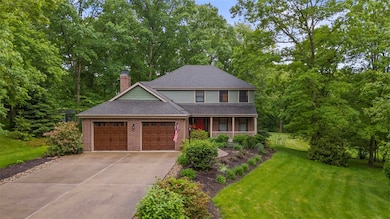
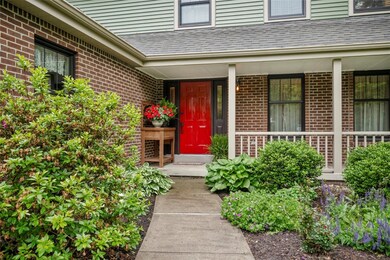
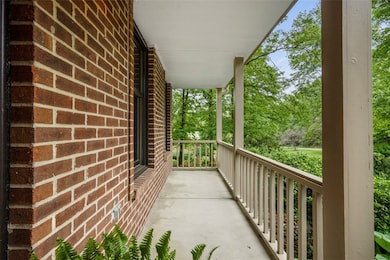
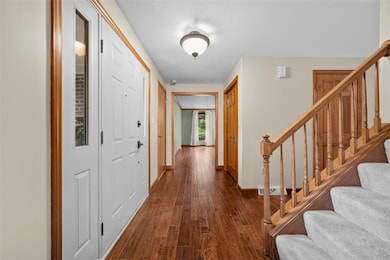
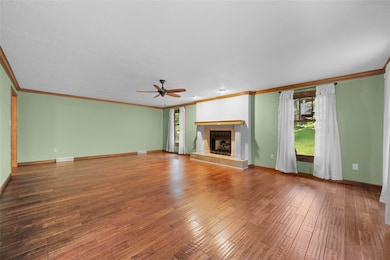
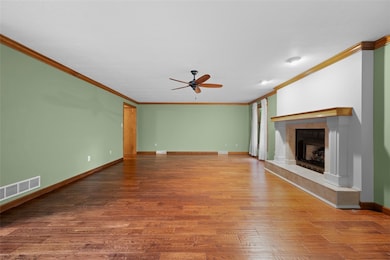
This is the one you've been looking for! This impeccably maintained 3 bedroom, 2.5 bathroom home in Bradford Park is nestled on a private .87 lot with tons of mature trees. Spacious family room features distressed hardwood flooring, gas log fireplace, and sliding door access to the expansive rear deck and secluded yard with firepit and swing. Updated kitchen features granite countertops, newer fridge/stove/microwave (2023) and a 6' island with bar seating. Upstairs features plush carpeting and includes a master bedroom with tray ceiling, large closet, and an en-suite bathroom with dual sinks and a tiled walk-in shower. Two additional bedrooms, another full bath, and laundry round out the second floor. Lower levels features an expansive game room with sound system and a large area for storage. Oversized two-car attached garage features new doors. Newer roof (2017) and new windows throughout. Close to Cranberry Twp, I79, shopping, parks, restaurants, and more.
Last Agent to Sell the Property
HOWARD HANNA REAL ESTATE SERVICES License #AB068307 Listed on: 05/31/2025

We collect this data history from publicly available records. To have your information removed, we recommend requesting removal directly through your county’s website.
| Date | Buyer | Sale Price | Title Company |
|---|---|---|---|
| Grounds Lisa L Rae | $345,000 | Keystone Closing Company | |
| Schriner Robert G | $225,000 | -- |
We collect this data history from publicly available records. To have your information removed, we recommend requesting removal directly through your county’s website.
| Date | Status | Borrower | Loan Amount |
|---|---|---|---|
| Open | Grounds Lisa L Rae | $204,000 | |
| Previous Owner | Schriner Robert G | $25,000 |
| Date | Event | Price | List to Sale | Price per Sq Ft | Prior Sale |
|---|---|---|---|---|---|
| 07/18/2025 07/18/25 | Sold | $495,000 | +3.1% | $197 / Sq Ft | |
| 06/09/2025 06/09/25 | Pending | -- | -- | -- | |
| 05/31/2025 05/31/25 | For Sale | $479,900 | +39.1% | $191 / Sq Ft | |
| 05/06/2020 05/06/20 | Sold | $345,000 | -1.4% | $138 / Sq Ft | View Prior Sale |
| 03/21/2020 03/21/20 | Pending | -- | -- | -- | |
| 02/29/2020 02/29/20 | For Sale | $349,900 | -- | $140 / Sq Ft |
| Year | Tax Paid | Tax Assessment Tax Assessment Total Assessment is a certain percentage of the fair market value that is determined by local assessors to be the total taxable value of land and additions on the property. | Land | Improvement |
|---|---|---|---|---|
| 2026 | $830 | $183,650 | $35,300 | $148,350 |
| 2025 | $4,118 | $183,650 | $35,300 | $148,350 |
| 2024 | $6,567 | $183,650 | $35,300 | $148,350 |
| 2023 | $8,080 | $64,400 | $16,500 | $47,900 |
| 2022 | $7,919 | $64,400 | $16,500 | $47,900 |
| 2021 | $7,919 | $64,400 | $16,500 | $47,900 |
| 2020 | $7,788 | $64,400 | $16,500 | $47,900 |
| 2019 | $7,788 | $64,400 | $16,500 | $47,900 |
| 2018 | $7,650 | $64,400 | $16,500 | $47,900 |
| 2017 | $7,650 | $64,400 | $16,500 | $47,900 |
| 2016 | $7,185 | $64,400 | $16,500 | $47,900 |
| 2015 | $1,430 | $64,400 | $16,500 | $47,900 |
| 2014 | $1,430 | $64,400 | $16,500 | $47,900 |
D
Seller's Agent in 2025
Dale Swanton
HOWARD HANNA REAL ESTATE SERVICES
(412) 765-9442
2 in this area
56 Total Sales
Buyer's Agent in 2025
Michael & Debbie Fragello
HOWARD HANNA REAL ESTATE SERVICES
(724) 554-6621
1 in this area
131 Total Sales
Seller's Agent in 2020
Kitty Sue Pfahl
Howard Hanna
(412) 585-1287
37 Total Sales
Buyer's Agent in 2020
Tracy Dewit
COLDWELL BANKER REALTY
(412) 337-9952
26 Total Sales
Source: West Penn Multi-List
MLS Number: 1703904
APN: 60-028-0142.000
Disclaimer: Certain information contained herein is derived from information provided by parties other than Homes.com. All information provided is deemed reliable, but is not guaranteed to be accurate and should be independently verified.
IDX information is provided exclusively for personal, non-commercial use, and may not be used for any purpose other than to identify prospective properties consumers may be interested in purchasing.
Information is deemed reliable but not guaranteed.
Ask me questions while you tour the home.