NOT LISTED FOR SALE

100 Floppy Ear Trail Waynesville, NC 28785

Waynesville Area

Estimated Value: $803,000 - $1,000,000

3 Beds
4.5 Baths
3,292 Sq Ft
$278/Sq Ft Est. Value

Sale Details

Date Sold: May 8, 2024

Last sale price $935,000 $284 Per Sq Ft

Est. 2% decrease in value since last sale

Current estimated payment $5,367 / mo

3 Days on Market

Highlights

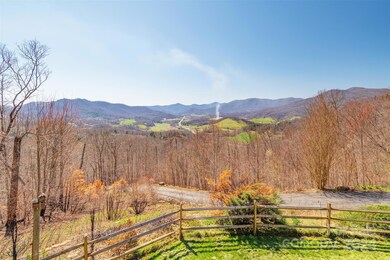
  • Water Views
  • Deck
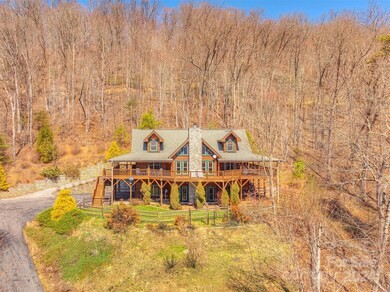
  • Wooded Lot
  • Open Floorplan
  • Private Lot
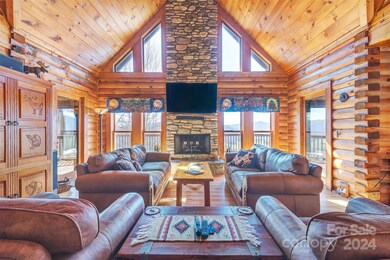
  • Vaulted Ceiling

About This Home

As of May 2024

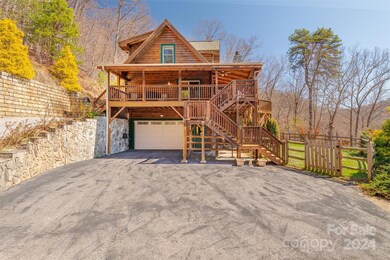
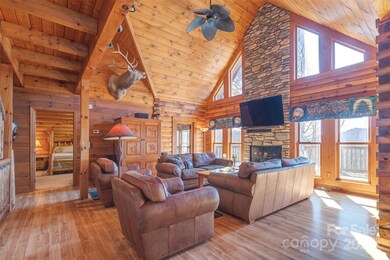
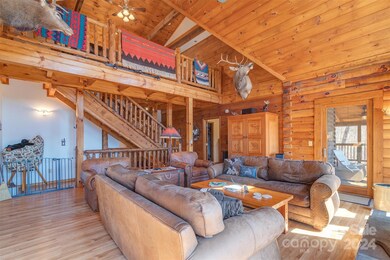
Just a hop and a skip and suddenly you are nestled in nature with all the privacy and BIG views you have been looking for! Floppy Ear Trail is a custom log home with vaulted T&G, exposed beam ceilings, a striking stone fireplace, hickory kitchen cabinets with granite tops, and custom “cabin in the woods” feel bath cabinetry. The open floor plan allows for easy gathering of family and friends, yet the loft and family room provide quiet spaces to relax and unwind. The primary bathroom has toasty toes floor heat, and a luxurious shower. The two guest bedrooms are ensuite. All new kitchen and laundry appliances, including a gas cooktop. Plus a new Rannai tankless water heater! Grab your glass of prosecco and spend the afternoon outdoors taking in the south-facing views of the Smokey Mountains and Jonathan Creek Valley. Located only 17 min to Maggie Valley, 35 to DT Asheville and a quick hop for Elk watching in Cataloochee! Can be sold fully furnished with the right offer!

Last Agent to Sell the Property

Susan Young

Sterling Real Estate Partners, LLC Brokerage Email: susanyoung.avlrealtor@gmail.com License #210499 Listed on: 03/22/2024

Last Buyer's Agent

Brittany Heathman

Mountain Dreams Realty of WNC License #321958

Range of Values:

--
Value Increase
--
Percent Increase
--
Adjusted for Inflation
Collateral Analytics

Collateral Analytics Collateral Analytics AVMs (Automated Valuation Model) employ a number of statistical approaches combined with neighborhood-specific comparable selection guarantees the most up-to-date and precise valuations.

Not Available

Collateral Analytics does not have data for the current month. Please view the chart for historical values.

ICE

ICE Mortgage Technology ICE Mortgage Technology’s AVM (Automated Valuation Model) is a state-of-the-art online residential property valuation tool that provides a quick and accurate estimate of the value of almost any home in the U.S.

Not Available

ICE Mortgage Technology does not have data for the current month. Please view the chart for historical values.

First American

First American First American Data & Analytics’ next-generation AVM combines unrivaled data assets with a blended ensemble of valuation models to produce highly accurate, reliable valuations you can trust.

Not Available

First American does not have data for the current month. Please view the chart for historical values.

Quantarium

Quantarium Quantarium’s valuation service, repeatedly proven the industry’s most accurate and comprehensive, is supercharged with a self-learning and auto-tuning AI engine that continually becomes smarter and more accurate as it processes daily inputs from the industry’s leading RE data lake.

Not Available

Quantarium does not have data for the current month. Please view the chart for historical values.

Average Value
Not Available
List Price
Sold Price
Create a Home Valuation Report for This Property
The Home Valuation Report is an in-depth analysis detailing your home's value as well as a comparison with similar homes in the area

Home Details

Home Type

  • Single Family

Year Built

  • Built in 2007

Lot Details

  • Fenced Front Yard
  • Fenced
  • Private Lot
  • Wooded Lot

HOA Fees

  • $50 Monthly HOA Fees

Parking

  • 2 Car Garage
  • Basement Garage
  • Garage Door Opener

Property Views

  • Water
  • Mountain

Home Design

  • Post and Beam
  • Composition Roof
  • Log Siding

Interior Spaces

  • 1.5-Story Property
  • Open Floorplan
  • Vaulted Ceiling
  • Wood Burning Fireplace
  • Living Room with Fireplace

Kitchen

  • Built-In Oven
  • Gas Cooktop
  • Microwave
  • Dishwasher
  • Kitchen Island

Flooring

  • Carpet
  • Tile
  • Vinyl

Bedrooms and Bathrooms

  • Walk-In Closet

Laundry

  • Laundry Room
  • Laundry on main level
  • Washer and Dryer

Finished Basement

  • Walk-Out Basement
  • Basement Fills Entire Space Under The House
  • Interior and Exterior Basement Entry
  • Stubbed For A Bathroom
  • Basement Storage
  • Natural lighting in basement

Outdoor Features

  • Deck
  • Wrap Around Porch

Schools

  • Jonathan Valley Elementary School
  • Waynesville Middle School
  • Tuscola High School

Utilities

  • Heat Pump System
  • Propane
  • Tankless Water Heater
  • Private Sewer

Listing and Financial Details

  • Assessor Parcel Number 8710-00-8626

Community Details

Overview

  • Rabbits Ridge HOA, Phone Number (802) 780-8110
  • Rabbits Ridge Subdivision
  • Mandatory home owners association

Security

  • Card or Code Access

Home Details

Home Type

Single Family

Year Built

Built in 2007

Lot Details

1.92 Acres

HOA Fees

$50 per month

Parking

2

Listing Details

  • Property Type: Residential
  • Property Sub Type: Single Family Residence
  • Architectural Style: Post and Beam
  • Year Built: 2007
  • Restrictions: Subdivision
  • Special Assessment Yn: 0
  • Proposed Special Assessment Yn: 0
  • Road Surface Type: Asphalt, Gravel, Paved
  • Unit Levels: One and One Half
  • ResoPropertyType: Residential
  • Ratio CurrentPrice/TotalPropertyHLA: 284.02
  • Property Sub Type Additional: None
  • Geocode Confidence: High
  • Attribution Contact: susanyoung.avlrealtor@gmail.com
  • Special Features: VirtualTour

Interior Features

  • Foundation Details: Basement
  • Fireplace: Yes
  • Flooring: Carpet, Tile, Vinyl
  • Interior Amenities: Kitchen Island, Open Floorplan, Vaulted Ceiling(s), Walk-In Closet(s)
  • Lower Level Sq Ft: 0
  • Main Level Sq Ft: 1416
  • Third Level Sq Ft: 0
  • Sq Ft Unheated Basement: 480
  • Sq Ft Unheated Main: 0
  • Sq Ft Unheated Total: 480
  • Sq Ft Unheated Upper: 0
  • Sq Ft Upper: 948
  • Appliances: Dishwasher, Gas Cooktop, Microwave, Refrigerator, Tankless Water Heater, Wall Oven, Washer/Dryer
  • Other Equipment: Fuel Tank(s)
  • Above Grade Finished Sq Ft: 2364
  • Has Basement: Daylight, Full, Basement Garage Door, Bath/Stubbed, Exterior Entry, Finished, Storage Space, Walk-Out Access, Interior Entry
  • Basement YN: Yes
  • Full Bathrooms: 4
  • Half Bathrooms: 1
  • Total Bedrooms: 3
  • Below Grade Sq Ft: 928
  • Fireplace Features: Living Room, Wood Burning
  • Living Area: 3292
  • Bedroom Main: 1
  • Bedroom Basement: 0

Exterior Features

  • New Construction: No
  • Roof: Composition
  • Construction Type: Site Built
  • Fencing: Fenced, Front Yard
  • View: Long Range, Mountain(s), Water, Year Round
  • Construction Type: Log
  • Patio And Porch Features: Covered, Deck, Wrap Around

Garage/Parking

  • Main Level Garage YN: 0
  • Carport Y N: No
  • Garage Spaces: 2
  • Garage Yn: Yes
  • Open Parking: No
  • Parking Features: Basement, Garage Door Opener, Garage Faces Side, Keypad Entry

Utilities

  • Heating: Heat Pump
  • Sewer: Private Sewer
  • Laundry Features: Laundry Room, Main Level
  • Cooling: Heat Pump
  • Utilities: Propane, Underground Power Lines, Other - See Remarks
  • Water Source: Well

Condo/Co-op/Association

  • Association Fee: 600
  • Association Fee Frequency: Annually
  • Hoa Subject To Dues: Mandatory
  • Senior Community: No
  • Association Name: Rabbits Ridge HOA
  • Phone: 802-780-8110
  • ResoAssociationFeeFrequency: Annually
  • Association Email: vtgatekeeper@gmail.com

Association/Amenities

  • Association Annual Expense: 600.00

Schools

  • Middle Or Junior School: Waynesville
  • HOA Subject To: Required

Lot Info

  • Lot Features: Private, Views, Wooded
  • Lot Size Units: Acres
  • Parcel Number: 8710-00-8626
  • Plat Book Slide: Cabinet C
  • Plat Reference Section Pages: Slot 3688
  • ResoLotSizeUnits: Acres
  • Zoning Specification: none

MLS Schools

  • Elementary School: Jonathan Valley
  • High School: Tuscola

Ownership History

We collect this data history from publicly available records. To have your information removed, we recommend requesting removal directly through your county’s website.

Date Name Owned For Owner Type

Purchase Details

Listed on
Mar 22, 2024
Closed on
May 2, 2024
Sold by
Shore Howard M
Bought by
Seller's Agent
Susan Young
Sterling Real Estate Partners, LLC
Buyer's Agent
Brittany Heathman
Mountain Dreams Realty of WNC
List Price
$935,000
Sold Price
$935,000
Views
14
Current Estimated Value
$913,813

Home Financials for this Owner

Home Financials are based on the most recent Mortgage that was taken out on this home.
Estimated Appreciation
-$21,187
Avg. Annual Appreciation
-0.98%
Original Mortgage
$654,500
Outstanding Balance
$638,887
Interest Rate
6.79%
Mortgage Type
New Conventional
Estimated Equity
$274,926

Purchase Details

Listed on
Jul 23, 2019
Closed on
Sep 3, 2019
Sold by
Brook Barbara J and Brook Kenneth
Bought by
Shore Howard M
Seller's Agent
Ellen Sither
Howard Hanna Beverly-Hanks Waynesville
Buyer's Agent
Susan Young
Sterling Real Estate Partners, LLC
List Price
$525,000
Sold Price
$506,000
Premium/Discount to List
-$19,000
-3.62%

Home Financials for this Owner

Home Financials are based on the most recent Mortgage that was taken out on this home.
Avg. Annual Appreciation
14.02%

Purchase Details

Closed on
Jul 16, 2010
Sold by
Jacobs Walter and Jacobs Theresa
Bought by
Brook Kenneth and Brook Barbara J

Home Financials for this Owner

Home Financials are based on the most recent Mortgage that was taken out on this home.
Original Mortgage
$265,000
Interest Rate
4.79%
Mortgage Type
New Conventional

Purchase Details

Closed on
Feb 14, 2006
Sold by
Rock Hill Development Llc
Bought by
Jacobs Walter and Jacobs Thersa
Source: Public Records

Purchase History

We collect this data history from publicly available records. To have your information removed, we recommend requesting removal directly through your county’s website.

Date Buyer Sale Price Title Company
$935,000 None Listed On Document
Shore Howard M $506,000 None Available
Brook Kenneth $385,000 None Available
Jacobs Walter $42,500 None Available
Source: Public Records

Mortgage History

We collect this data history from publicly available records. To have your information removed, we recommend requesting removal directly through your county’s website.

Date Status Borrower Loan Amount
Open $654,500
Previous Owner Brook Kenneth $265,000
Previous Owner Jacobs Walter $55,000
Source: Public Records

Property History

We collect this data history from publicly available records. To have your information removed, we recommend requesting removal directly through your county’s website.

Date Event Price List to Sale Price per Sq Ft Prior Sale
05/08/2024 05/08/24 Sold $935,000 0.0% $284 / Sq Ft
03/25/2024 03/25/24 Pending -- -- --
03/22/2024 03/22/24 For Sale $935,000 +84.8% $284 / Sq Ft
09/03/2019 09/03/19 Sold $506,000 -3.6% $157 / Sq Ft View Prior Sale
08/04/2019 08/04/19 Pending -- -- --
07/23/2019 07/23/19 For Sale $525,000 -- $163 / Sq Ft
Source: Canopy MLS

Tax History

We collect this data history from publicly available records. To have your information removed, we recommend requesting removal directly through your county’s website.

Year Tax Paid Tax Assessment Tax Assessment Total Assessment is a certain percentage of the fair market value that is determined by local assessors to be the total taxable value of land and additions on the property. Land Improvement
2026 $3,300 $483,300 $62,400 $420,900
2025 $3,300 $483,300 $62,400 $420,900
2024 $31 $481,900 $62,300 $419,600
2023 $3,147 $481,900 $62,300 $419,600
2022 $3,075 $481,900 $62,300 $419,600
2021 $3,075 $481,900 $62,300 $419,600
2020 $2,533 $362,500 $51,300 $311,200
2019 $2,538 $362,500 $51,300 $311,200
2018 $2,538 $362,500 $51,300 $311,200
2017 $2,538 $362,500 $0 $0
2016 $2,547 $374,600 $0 $0
2015 $2,547 $374,600 $0 $0
2014 $2,382 $374,600 $0 $0
Source: Public Records

Agents Affiliated with this Home

  • Section Image
  • Section Image
  • Section Image
See All Agents

Map

Source: Canopy MLS

MLS Number: 4118946

Canopy MLS

APN: 8710-00-8626

Your Personal Tour Guide

Ask me questions while you tour the home.