NOT LISTED FOR SALE

Estimated Value: $393,405

4 Beds
3.5 Baths
2,600 Sq Ft
$151/Sq Ft Est. Value

Sale Details

Date Sold: June 29, 2018

Last sale price $245,000 $94 Per Sq Ft

Est. 61% increase in value since last sale

Current estimated payment $2,201 / mo

94 Days on Market

Highlights

  • Built-In Refrigerator
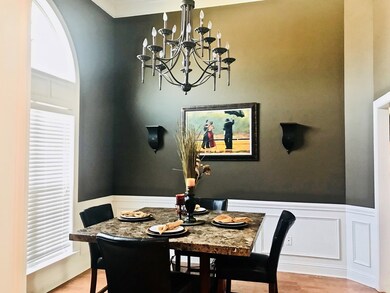
  • Formal Dining Room
  • Brick or Stone Mason
  • Main Floor Primary Bedroom
  • 2 Car Attached Garage
  • Screened Patio

About This Home

As of June 2018

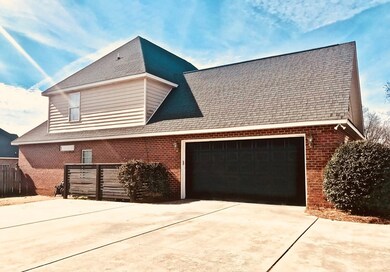
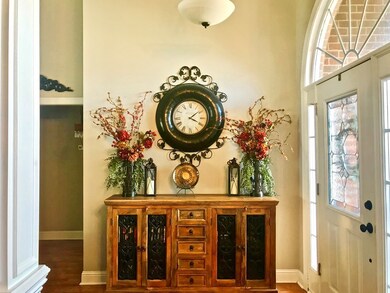
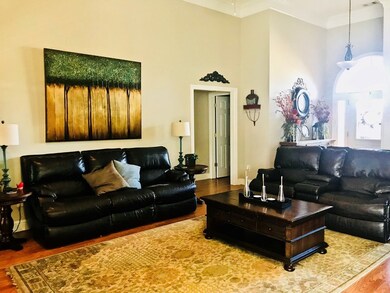
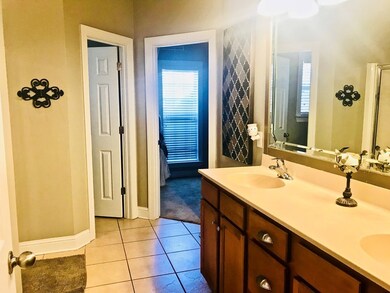
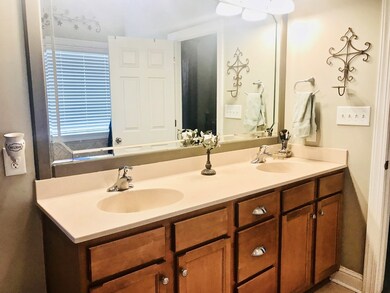
Beautifully Upgraded Brick Home situated on large Corner Lot in Rose Hill Plantation!! Four Spacious Bedrooms (Bonus could make 5) 3.5 Bathrooms. Master, two bedrooms and 2.5 baths downstairs. Oaks staircase leads to additional large bedroom, bathroom & Bonus Room upstairs! Kitchen tastefully remodeled w/granite, tiled backsplash & Copper Farm House Sink! Interior repainted 2015. Perfect home for outdoor fun, super-sized backyard, privacy fenced, stained concrete screened porch & fire pit!

Last Agent to Sell the Property

Lisa Corley

Giles Realty License #281813 Listed on: 01/26/2018

Last Buyer's Agent

Brokered Agent

Brokered Sale

Home Details

Home Type

  • Single Family

Year Built

  • Built in 2005

Lot Details

  • 17,860 Sq Ft Lot
  • Fenced
  • Sprinkler System

Home Design

  • Brick or Stone Mason
  • Slab Foundation
  • Vinyl Siding
  • Synthetic Stucco Exterior

Interior Spaces

  • 2,600 Sq Ft Home
  • 1.5-Story Property
  • Gas Log Fireplace
  • Living Room
  • Formal Dining Room
  • Storage In Attic
  • Washer and Dryer Hookup

Kitchen

  • Electric Oven
  • Built-In Microwave
  • Built-In Refrigerator
  • Dishwasher
  • Disposal

Bedrooms and Bathrooms

  • 4 Bedrooms
  • Primary Bedroom on Main
  • Walk-In Closet
  • Garden Bath

Parking

  • 2 Car Attached Garage
  • Garage Door Opener

Outdoor Features

  • Screened Patio

Schools

  • Lake Joy Elementary School
  • Feagin Mill Middle School
  • Houston County High School

Utilities

  • Central Heating and Cooling System
  • Heat Pump System
  • Satellite Dish
  • Cable TV Available

Community Details

  • Rose Hill Subdivision

Listing and Financial Details

  • Assessor Parcel Number 0W1190 150000
  • Tax Block F

Home Details

Home Type

Single Family

Year Built

Built in 2005

Lot Details

0.41 Acres

Listing Details

  • FILLACRES: 0.41
  • Estimated Total Sq Ft: 2600.00
  • Closing Comments: KWMG - Freida McCullough
  • Comm Sell: 7650.00
  • Comm Sell Type: %
  • Directions: Watson Blvd East, Right onto Hwy 41, Left onto Lakeview, Right onto Rosewater into Rose Hill Subdivision and then Left onto Flora Circle
  • Handicap Features: No
  • In City: Yes
  • Unit Levels: One and One Half
  • Listing Member Name: Lisa Corley
  • Listing Office Short Id: o305
  • Certificate of Permanent Location Recorded: No
  • OCCUPANCY: Owner
  • Parking Features Number Of Garage Spaces: 2
  • Plat Book: 64
  • Property Sub Type: Single Family Residence
  • Prop. Type: Residential
  • Room 2 Level: First
  • Bedroom 2 Level: First
  • Dining Room Level: First
  • Kitchen Level: First
  • Living Room Level: First
  • Primary Bedroom Level: First
  • Selling Financing: VA
  • Selling Member Short Id: 423_14_802
  • Selling Office Short Id: o14
  • Assessor Parcel Number: 0W1190 150000
  • Year Built: 2005
  • Special Features: None

Interior Features

  • Appliances: Built-In Microwave, Built-In Refrigerator, Dishwasher, Disposal, Electric Oven
  • Estimated Main Sq Ft: 2600.00
  • Has Basement: No
  • Lower Floor 1 Bedrooms: 4
  • Dining Room Type: Separate
  • Lower Floor 1 Half Bathrooms: 1
  • Interior Amenities: Attic Storage, Fireplace, Garden Tub, Gas Logs, Pantry, W/D Connection, Walk-In Closet(s)
  • Kitchen Features: Other
  • New Construction: No
  • Fireplaces: 1
  • Other Equipment: Cable, Satellite Dish
  • Lower Floor 1 Bedrooms: Addl Room 2, Bedroom 2, Bedroom 3, Bedroom 4, Dining Room, Kitchen, Living Room, Master Bedroom
  • Bedroom 3 Level: First
  • Bedroom 4 Level: First
  • Total Bathrooms: 4.00

Exterior Features

  • Construction Type: Brick, Synthetic Stucco, Vinyl Siding
  • Exterior Features: Fence, Sprinkler System
  • Foundation: Slab
  • On Golf Course: No
  • Patio And Porch Features: Patio, Screened
  • Waterfront: No
  • Waterfront Features: None

Garage/Parking

  • Parking Features: Attached, Garage Door Opener, With Door(s)

Utilities

  • Cooling: Central Air, Electric, Heat Pump
  • Heating: Central, Electric, Heat Pump
  • Sewer: County
  • Water Source: County

Schools

  • Elementary School: Lake Joy Elementary
  • High School: Houston County High School
  • Middle School: Feagin Mill Middle

Lot Info

  • Deed Page: 337
  • Land Lease Purchase: No
  • Plat Page: 179

Tax Info

  • Year: 2017

Ownership History

We collect this data history from publicly available records. To have your information removed, we recommend requesting removal directly through your county’s website.

Date Name Owned For Owner Type

Purchase Details

Listed on
Jan 26, 2018
Closed on
Jun 29, 2018
Sold by
Bought by
Seller's Agent
Lisa Corley
Giles Realty
Buyer's Agent
Brokered Agent
Brokered Sale
List Price
$245,000
Sold Price
$245,000
Current Estimated Value
$393,405

Home Financials for this Owner

Home Financials are based on the most recent Mortgage that was taken out on this home.
Estimated Appreciation
$148,405
Avg. Annual Appreciation
6.02%
Original Mortgage
$245,000
Interest Rate
4.6%
Mortgage Type
VA

Purchase Details

Listed on
Sep 23, 2014
Closed on
Mar 12, 2015
Sold by
Bought by
Seller's Agent
Frank Casey
HOMEFINDER REALTY
Buyer's Agent
Lisa Corley
GILES REALTY LLC
List Price
$230,000
Sold Price
$210,500
Premium/Discount to List
-$19,500
-8.48%

Home Financials for this Owner

Home Financials are based on the most recent Mortgage that was taken out on this home.
Avg. Annual Appreciation
4.71%
Original Mortgage
$217,446
Interest Rate
3.79%
Mortgage Type
VA

Purchase Details

Closed on
Oct 21, 2005
Sold by
Bought by

Purchase Details

Closed on
May 4, 2005
Sold by
Bought by

Purchase Details

Closed on
Apr 12, 2005
Sold by
Bought by
Source: Public Records
Create a Home Valuation Report for This Property
The Home Valuation Report is an in-depth analysis detailing your home's value as well as a comparison with similar homes in the area

Home Values in the Area

Source: Public Records

Average Home Value in this Area


Source: Public Records

Purchase History

We collect this data history from publicly available records. To have your information removed, we recommend requesting removal directly through your county’s website.

Date Buyer Sale Price Title Company
$245,000 None Available
$210,500 --
$249,100 --
$35,000 --
$33,000 --
Source: Public Records

Mortgage History

We collect this data history from publicly available records. To have your information removed, we recommend requesting removal directly through your county’s website.

Date Status Borrower Loan Amount
Open $247,980
Closed $245,000
Previous Owner $217,446
Source: Public Records

Property History

We collect this data history from publicly available records. To have your information removed, we recommend requesting removal directly through your county’s website.

Date Event Price List to Sale Price per Sq Ft Prior Sale
06/29/2018 06/29/18 Sold $245,000 0.0% $94 / Sq Ft
04/30/2018 04/30/18 Pending -- -- --
01/26/2018 01/26/18 For Sale $245,000 +16.4% $94 / Sq Ft
03/12/2015 03/12/15 Sold $210,500 -8.5% $83 / Sq Ft View Prior Sale
02/16/2015 02/16/15 Pending -- -- --
09/23/2014 09/23/14 For Sale $230,000 -- $91 / Sq Ft
Source: Middle Georgia MLS

Tax History

We collect this data history from publicly available records. To have your information removed, we recommend requesting removal directly through your county’s website.

Year Tax Paid Tax Assessment Tax Assessment Total Assessment is a certain percentage of the fair market value that is determined by local assessors to be the total taxable value of land and additions on the property. Land Improvement
2025 $480 $141,040 $14,400 $126,640
2024 $636 $136,440 $14,400 $122,040
2023 $130 $113,920 $14,400 $99,520
2022 $2,476 $107,680 $14,400 $93,280
2021 $2,213 $95,720 $14,400 $81,320
2020 $2,040 $87,800 $14,400 $73,400
2019 $2,040 $87,800 $14,400 $73,400
2018 $2,040 $87,800 $14,400 $73,400
2017 $2,042 $87,800 $14,400 $73,400
2016 $1,961 $95,200 $14,400 $80,800
2015 -- $95,200 $14,400 $80,800
2014 $975 $95,200 $14,400 $80,800
2013 $975 $97,640 $14,400 $83,240
Source: Public Records

Agents Affiliated with this Home

  • Section Image
  • Section Image
See All Agents

Map

Source: Middle Georgia MLS

MLS Number: 143830

Middle Georgia MLS

APN: 0W1190150000

Your Personal Tour Guide

Ask me questions while you tour the home.