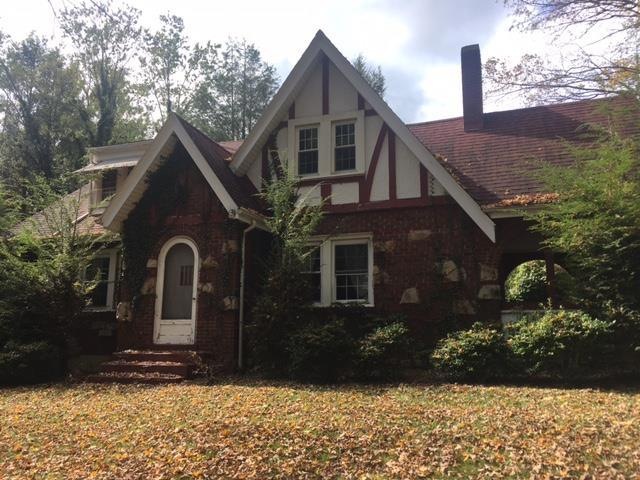
NOT LISTED FOR SALE

Estimated Value: $202,000 - $249,000

4 Beds
3 Baths
2,397 Sq Ft
$92/Sq Ft Est. Value

Sale Details

Date Sold: November 23, 2021

Last sale price $125,000 $52 Per Sq Ft

Est. 76% increase in value since last sale

Current estimated payment $1,223 / mo

1 Day on Market

Highlights

  • 1 Acre Lot
  • Wood Burning Stove
  • Breakfast Area or Nook
  • Deck
  • Main Floor Primary Bedroom
  • Formal Dining Room

About This Home

As of November 2021

Quality built home features Hardwood floors - beautiful molding - spacious rooms - Bedroom and bath on main level. Bath features built in shelves. Beautiful built in shelving in the family room/Den. Mostly newer windows. Large living room with wood fireplace. Lots of parking - carport with very easy access to home. Private yard that overlooks downtown Bluefield Virginia.

Last Agent to Sell the Property

Carmen Stuart, Broker

PREMIER REALTY LLC License #WV0009515 Listed on: 10/05/2021

PREMIER REALTY LLC

Last Buyer's Agent

Barry E. Perdue

HERITAGE PROPERTIES, INC. License #WV0003421

Create a Home Valuation Report for This Property
The Home Valuation Report is an in-depth analysis detailing your home's value as well as a comparison with similar homes in the area

Home Details

Home Type

  • Single Family

Year Built

  • Built in 1941

Lot Details

  • 1 Acre Lot
  • Level Lot

Interior Spaces

  • 2,397 Sq Ft Home
  • 2-Story Property
  • Wood Burning Stove
  • Fireplace Features Masonry
  • Family Room
  • Living Room
  • Formal Dining Room
  • Basement Fills Entire Space Under The House
  • Storm Doors
  • Laundry on lower level

Kitchen

  • Breakfast Area or Nook
  • Range

Bedrooms and Bathrooms

  • 4 Bedrooms
  • Primary Bedroom on Main
  • 3 Full Bathrooms

Parking

  • 1 Parking Space
  • 1 Carport Space
  • Open Parking

Schools

  • Dudley Elementary School
  • Graham Middle School
  • Graham High School

Utilities

  • No Cooling
  • Heating System Uses Oil
  • Electric Water Heater
  • Cable TV Available

Additional Features

  • Deck
  • City Lot

Listing and Financial Details

  • Assessor Parcel Number 024A310 0026

Home Details

Home Type

Single Family

Year Built

Built in 1941

Lot Details

1 Acres

Listing Details

  • Property Sub Type: Residential
  • Prop. Type: Residential
  • Lot Size Acres: 1
  • Lot Size: 1 acre
  • Subdivision Name: None
  • Directions: Turn off Tazewell Ave to Logan - right on Penn - Right on Franklin - home is located at the end - see real estate sign
  • Above Grade Finished Sq Ft: 2397
  • Architectural Style: Other
  • Carport Y N: Yes
  • Garage Yn: No
  • Unit Levels: Two, With Basement
  • New Construction: No
  • Year Built: 1941
  • ResoBuildingAreaSource: PublicRecords
  • Kitchen Level: Main
  • Special Features: None

Interior Features

  • Appliances: Electric Water Heater, Range, Refrigerator
  • Has Basement: Full
  • Full Bathrooms: 3
  • Total Bedrooms: 4
  • Door Features: Storm Door(s)
  • Fireplace Features: Masonry, Wood Burning Stove
  • Fireplace: Yes
  • Interior Amenities: Other
  • Living Area: 2397
  • Main Level Bathrooms: 1
  • ResoLivingAreaSource: PublicRecords
  • Room Bedroom2 Level: Upper
  • Room Bedroom4 Area: 288.8889
  • Dining Room Features: Breakfast Area, Formal Dining Room
  • Room Bedroom4 Level: Upper
  • Living Room Living Room Level: Main
  • Room Family Room Level: Main
  • Room Bedroom3 Area: 258
  • Master Bedroom Master Bedroom Level: Main
  • Room Bedroom2 Area: 227.0625
  • Room Living Room Area: 285.25
  • Room Bedroom3 Level: Upper
  • Room Kitchen Area: 115.9167
  • Dining Room Dining Room Level: Main
  • Master Bedroom Master Bedroom Width: 13.5833
  • Room Master Bedroom Area: 176.5833
  • Room Dining Room Area: 162
  • Room Family Room Area: 167.1667

Exterior Features

  • Fencing: None
  • Lot Features: City Lot
  • Topography: Level,Sloping
  • Home Warranty: No
  • Construction Type: Brick
  • Patio And Porch Features: Deck/Patio

Garage/Parking

  • Attached Garage: No
  • Carport Spaces: 1
  • Covered Parking Spaces: 1
  • Open Parking: Yes
  • Parking Features: Asphalt
  • Total Parking Spaces: 1

Utilities

  • Laundry Features: Lower Level
  • Cooling: None
  • Cooling Y N: No
  • Heating: Oil
  • Heating Yn: Yes
  • Electricity On Property: Yes
  • Sewer: Public Sewer
  • Utilities: Electricity Connected, Cable Available
  • Water Source: Public

Schools

  • Elementary School: Dudley
  • High School: Graham
  • Middle Or Junior School: Graham

Lot Info

  • Lot Size Sq Ft: 43560
  • Farm Land Area Units: Square Feet
  • Parcel #: 024A310 0026
  • ResoLotSizeUnits: Acres

Multi Family

  • Above Grade Finished Area Units: Square Feet

Home Values in the Area

Source: Public Records

Average Home Value in this Area


Source: Public Records

Agents Specializing in Bluefield, VA

See All Agents

Property History

We collect this data history from publicly available records. To have your information removed, we recommend requesting removal directly through your county’s website.

Date Event Price List to Sale Price per Sq Ft
11/23/2021 11/23/21 Sold $125,000 0.0% $52 / Sq Ft
10/09/2021 10/09/21 Pending -- -- --
10/07/2021 10/07/21 For Sale $125,000 -- $52 / Sq Ft
Source: Mercer-Tazewell County Board of REALTORS®

Tax History

We collect this data history from publicly available records. To have your information removed, we recommend requesting removal directly through your county’s website.

Year Tax Paid Tax Assessment Tax Assessment Total Assessment is a certain percentage of the fair market value that is determined by local assessors to be the total taxable value of land and additions on the property. Land Improvement
2025 $11 $199,900 $25,000 $174,900
2023 $860 $148,200 $18,000 $130,200
2022 $860 $148,200 $18,000 $130,200
2021 $860 $148,200 $18,000 $130,200
2020 $860 $148,200 $18,000 $130,200
2019 $860 $148,200 $18,000 $130,200
2018 $826 $148,200 $18,000 $130,200
2017 $826 $150,200 $20,000 $130,200
2016 -- $150,200 $20,000 $130,200
2015 -- $150,200 $20,000 $130,200
2014 -- $150,200 $20,000 $130,200
2013 -- $150,200 $20,000 $130,200
Source: Public Records

Agents Affiliated with this Home

  • Section Image
  • Section Image
See All Agents

Map

Source: Mercer-Tazewell County Board of REALTORS®

MLS Number: 50580

APN: 024A310-0026

Your Personal Tour Guide

Ask me questions while you tour the home.