NOT LISTED FOR SALE

100 Gordon Dr Weems, VA 22576

Estimated Value: $1,771,000 - $2,836,000

4 Beds
6 Baths
4,043 Sq Ft
$518/Sq Ft Est. Value

Sale Details

Date Sold: January 10, 2014

Last sale price $1,300,000 $322 Per Sq Ft

Est. 61% increase in value since last sale

Current estimated payment $12,079 / mo

262 Days on Market

Highlights

  • Docks
  • Home fronts a creek
  • Deck
  • Guest House
  • Cape Cod Architecture
  • Wood Flooring

About This Home

As of January 2014

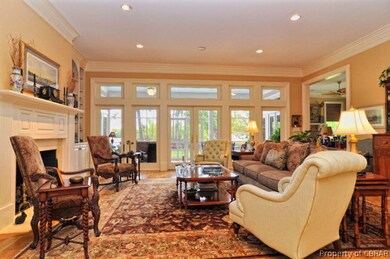
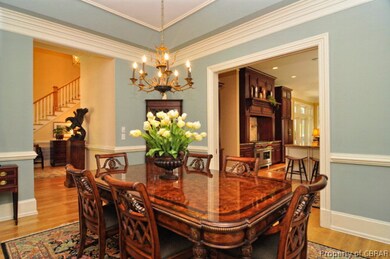
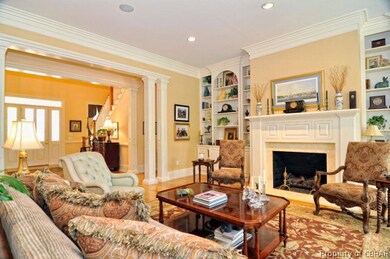
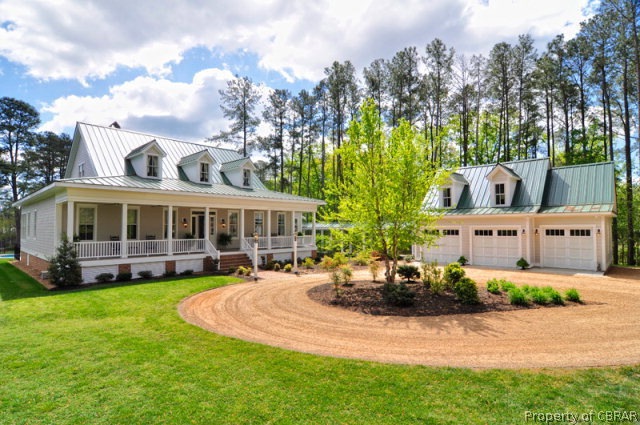
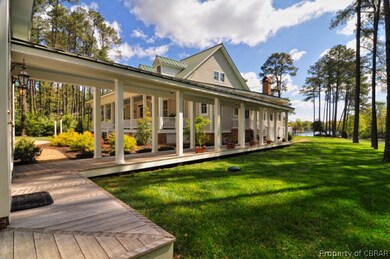
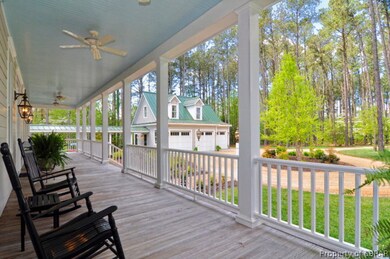
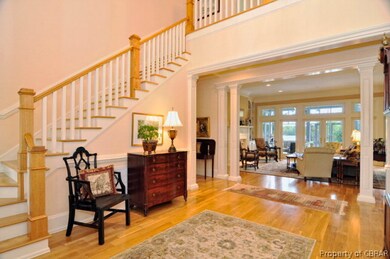
Hawk's Nest is a classic low country design nestled in park-like setting on 3.37 acres and splendid waterfront views on Carters Creek. Exceptional architectural details including 11 ceilings, red oak flooring, custom cabinetry, chef's kitchen, fireplaces, wet bar. One floor living with 2 upper level guest suites plus 3 car garage w/ 1 bedroom guest apt. Screen porch, Hardie Siding, Standing Seam Metal Roof, Saltwater Gunite Pool, Dock, Boat & 2 jet ski lifts, 5'MLW, Outside Shower, Powder Rm.

Last Agent to Sell the Property

Travis Powell

Shaheen Ruth Martin & Fonville Real Estate License #0225084368 Listed on: 03/24/2013
Last Buyer's Agent

Ahmet Anday

Long & Foster Real Estate License #0225073432

Home Details

Home Type

  • Single Family

Year Built

  • Built in 2008

Lot Details

  • 3.37

Parking

  • 4 Car Detached Garage

Home Design

  • Cape Cod Architecture
  • Brick or Stone Mason
  • Fire Rated Drywall
  • Metal Roof
  • HardiePlank Type

Interior Spaces

  • 4,043 Sq Ft Home
  • 2-Story Property
  • Wet Bar
  • 2 Fireplaces
  • Window Treatments
  • Formal Dining Room
  • Crawl Space

Kitchen

  • Eat-In Kitchen
  • Stove
  • Range Hood
  • Microwave
  • Dishwasher

Flooring

  • Wood
  • Tile

Bedrooms and Bathrooms

  • 4 Bedrooms
  • Main Floor Bedroom
  • Walk-In Closet

Laundry

  • Dryer
  • Washer

Home Security

  • Home Security System
  • Fire and Smoke Detector

Outdoor Features

  • Docks
  • Deck
  • Screened Patio

Utilities

  • Central Air
  • Heating System Uses Propane
  • Heat Pump System
  • Power Generator
  • Satellite Dish

Additional Features

  • Home fronts a creek
  • Guest House

Home Details

Home Type

Single Family

Year Built

Built in 2008

Lot Details

3.37 Acres

Parking

4

Listing Details

  • Property Sub Type: Single Family Residence
  • Property Type: Residential
  • Lot Size: 3.37
  • Water Body Name: CARTERS CREEK
  • Security Features: Security System, Smoke Detector(s)
  • Co List Office Mls Id: cbra.139
  • Subdivision Name: NONE
  • Directions: From Kilmarnock, South on Rt 200 to Right on Rt 222 (Weems Rd) approx 3.5 miles to left on John's Neck Rd to left on Gordon Dr. to 100 Gordon Dr. on right. See sign.
  • Architectural Style: Cape Cod, Other, Two Story
  • Basement: Crawl Space
  • Has Basement?: No
  • Has Cooling?: Yes
  • Has Fireplace?: Yes
  • Living Area: 4043.0
  • Year Built: 2008
  • Property Sub Type Additional: Single Family Residence
  • RecordSignature: -1813270437
  • Special Features: None

Interior Features

  • Appliances: Dryer, Dishwasher, Microwave, Refrigerator, Range Hood, Stove, Washer
  • Other Equipment: Generator, Satellite Dish
  • Full Bathrooms: 4
  • Half Bathrooms: 2
  • Total Bedrooms: 4
  • Fireplaces: 2
  • Flooring: Tile, Wood
  • Interior Amenities: Wet Bar, Bedroom on Main Level, Separate/Formal Dining Room, Eat-in Kitchen, Walk-In Closet(s), Window Treatments
  • Total Bedrooms: 8
  • Stories: 2
  • Stories: 2
  • Window Features: Window Treatments

Exterior Features

  • Pool Features: None
  • Waterfront Features: Creek
  • Waterfront?: Yes
  • Construction Type: Brick, Drywall, HardiPlank Type
  • Exterior Features: Dock
  • Other Structures: Guest House
  • Patio And Porch Features: Deck, Screened
  • Roof: Metal

Garage/Parking

  • Has Attached Garage?: No
  • Garaged Spaces: 4.0
  • Has Attached Garage?: Yes
  • Parking Features: Detached, Garage

Utilities

  • Cooling: Central Air
  • Heating: Heat Pump, Propane, Other
  • Heating Yn: Yes

Lot Info

  • Zoning Description: R-1

Ownership History

We collect this data history from publicly available records. To have your information removed, we recommend requesting removal directly through your county’s website.

Date Name Owned For Owner Type

Purchase Details

Listed on
Mar 24, 2013
Closed on
Jan 2, 2014
Sold by
Bought by
Seller's Agent
Travis Powell
Shaheen Ruth Martin & Fonville Real Estate
Buyer's Agent
Ahmet Anday
Long & Foster Real Estate
List Price
$1,300,000
Sold Price
$1,300,000
Current Estimated Value
$2,095,878

Home Financials for this Owner

Home Financials are based on the most recent Mortgage that was taken out on this home.
Estimated Appreciation
$795,878
Avg. Annual Appreciation
3.89%

Purchase Details

Listed on
Apr 15, 2012
Closed on
Nov 30, 2012
Sold by
Bought by
Seller's Agent
Travis Powell
Shaheen Ruth Martin & Fonville Real Estate
Buyer's Agent
Travis Powell
Shaheen Ruth Martin & Fonville Real Estate
List Price
$1,425,000
Sold Price
$1,425,000

Home Financials for this Owner

Home Financials are based on the most recent Mortgage that was taken out on this home.
Avg. Annual Appreciation
-8.01%
Original Mortgage
$1,140,000
Interest Rate
0.034%
Mortgage Type
New Conventional
Source: Public Records
Create a Home Valuation Report for This Property
The Home Valuation Report is an in-depth analysis detailing your home's value as well as a comparison with similar homes in the area

Purchase History

We collect this data history from publicly available records. To have your information removed, we recommend requesting removal directly through your county’s website.

Date Buyer Sale Price Title Company
$1,300,000 --
$1,425,000 --
Source: Public Records

Mortgage History

We collect this data history from publicly available records. To have your information removed, we recommend requesting removal directly through your county’s website.

Date Status Borrower Loan Amount
Previous Owner $1,140,000
Previous Owner $300,000
Source: Public Records

Property History

We collect this data history from publicly available records. To have your information removed, we recommend requesting removal directly through your county’s website.

Date Event Price List to Sale Price per Sq Ft Prior Sale
01/10/2014 01/10/14 Sold $1,300,000 0.0% $322 / Sq Ft
12/11/2013 12/11/13 Pending -- -- --
03/24/2013 03/24/13 For Sale $1,300,000 -8.8% $322 / Sq Ft
12/06/2012 12/06/12 Sold $1,425,000 0.0% $352 / Sq Ft View Prior Sale
11/06/2012 11/06/12 Pending -- -- --
04/15/2012 04/15/12 For Sale $1,425,000 -- $352 / Sq Ft
Source: Chesapeake Bay & Rivers Association of REALTORS®

Tax History

We collect this data history from publicly available records. To have your information removed, we recommend requesting removal directly through your county’s website.

Year Tax Paid Tax Assessment Tax Assessment Total Assessment is a certain percentage of the fair market value that is determined by local assessors to be the total taxable value of land and additions on the property. Land Improvement
2025 $9,095 $1,653,600 $396,300 $1,257,300
2024 $9,095 $1,653,600 $396,300 $1,257,300
2023 $7,067 $1,121,700 $371,300 $750,400
2022 $7,067 $1,121,700 $371,300 $750,400
2021 $7,067 $1,121,700 $371,300 $750,400
2020 $7,067 $1,121,700 $371,300 $750,400
2019 $7,067 $1,121,700 $371,300 $750,400
2018 $4,688 $794,500 $237,400 $557,100
2017 $4,688 $794,500 $237,400 $557,100
2016 -- $794,500 $237,400 $557,100
2014 -- $0 $0 $0
2013 -- $0 $0 $0
Source: Public Records

Agents Affiliated with this Home

See All Agents

Map

Source: Chesapeake Bay & Rivers Association of REALTORS®

MLS Number: 110690

Chesapeake Bay & Rivers Association of REALTORS®

APN: 33-129B

Your Personal Tour Guide

Ask me questions while you tour the home.