CS
Landlord's Agent in 2024
Charles Sellers
S & S Property Management
(309) 691-1919

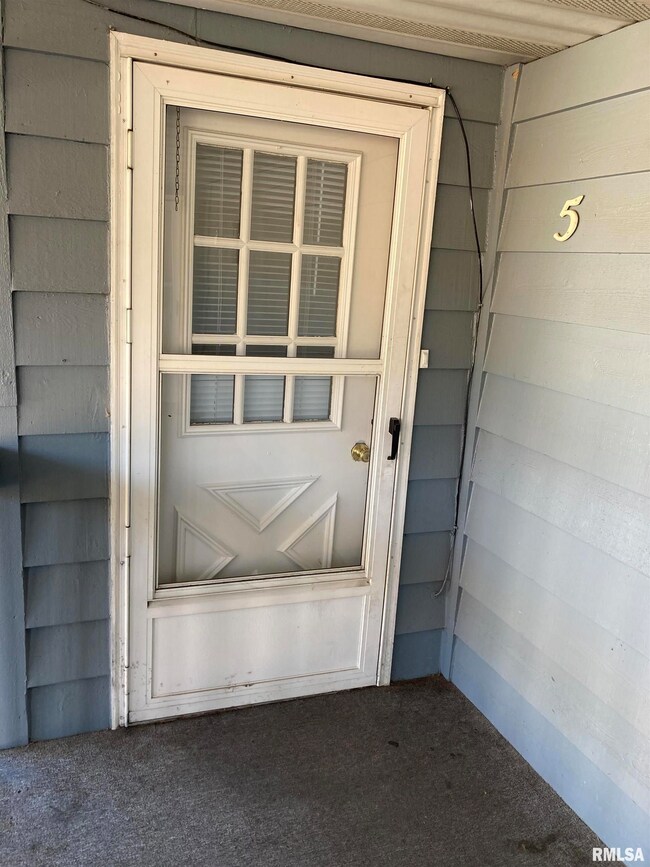
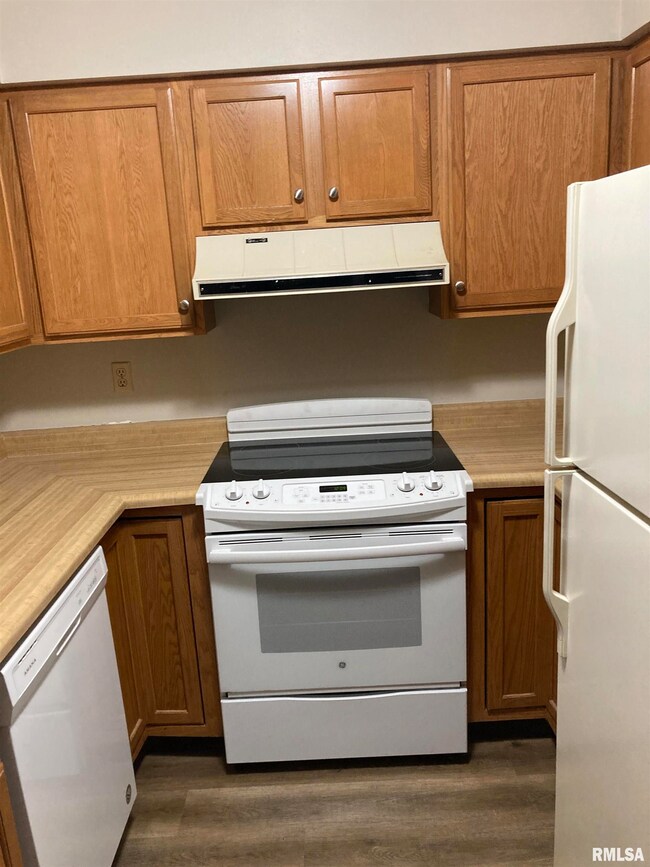
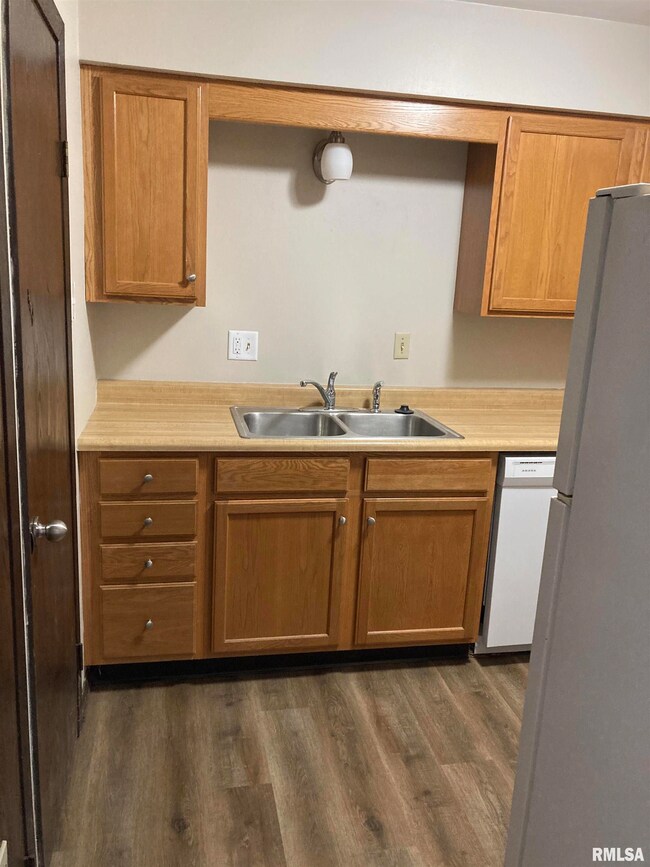
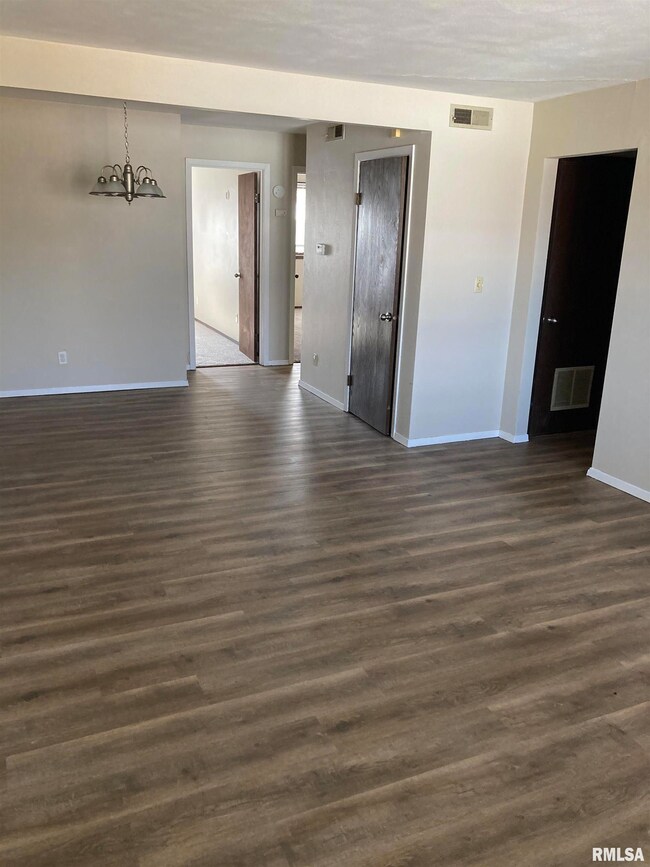


LOCATION, LOCATION, LOCATION...Across from the DUNLAP HIGH SCHOOL. This unit has an open floor plan with a galley kitchen; appliances included stove, refrigerator and dishwasher. The master bedroom has a private balcony. The bathroom has a large vanity, with a new tub/shower. Laundry area for a side-by-side washer/dryer hookups and an assigned garage.
Last Agent to Rent the Property
S & S Property Management Brokerage Email: sspm@sspmgmt.com License #471020580 Listed on: 06/13/2024
Last Renter's Agent
S & S Property Management Brokerage Email: sspm@sspmgmt.com License #471020580 Listed on: 06/13/2024
We collect this data history from publicly available records. To have your information removed, we recommend requesting removal directly through your county’s website.
We collect this data history from publicly available records. To have your information removed, we recommend requesting removal directly through your county’s website.
| Date | Buyer | Sale Price | Title Company |
|---|---|---|---|
| -- | West Stephen J |
We collect this data history from publicly available records. To have your information removed, we recommend requesting removal directly through your county’s website.
| Date | Event | Price | List to Sale | Price per Sq Ft |
|---|---|---|---|---|
| 07/22/2024 07/22/24 | Rented | $825 | 0.0% | -- |
| 06/13/2024 06/13/24 | For Rent | $825 | -- | -- |
We collect this data history from publicly available records. To have your information removed, we recommend requesting removal directly through your county’s website.
| Year | Tax Paid | Tax Assessment Tax Assessment Total Assessment is a certain percentage of the fair market value that is determined by local assessors to be the total taxable value of land and additions on the property. | Land | Improvement |
|---|---|---|---|---|
| 2024 | $11,311 | $157,510 | $14,720 | $142,790 |
| 2023 | $10,428 | $144,500 | $13,500 | $131,000 |
| 2022 | $8,919 | $122,500 | $12,630 | $109,870 |
| 2021 | $9,019 | $122,500 | $12,630 | $109,870 |
| 2020 | $9,108 | $122,500 | $12,630 | $109,870 |
| 2019 | $9,114 | $125,000 | $12,890 | $112,110 |
| 2018 | $8,993 | $124,980 | $12,890 | $112,090 |
| 2017 | $9,171 | $126,240 | $13,020 | $113,220 |
| 2016 | $9,049 | $126,240 | $13,020 | $113,220 |
| 2015 | $9,660 | $123,760 | $12,760 | $111,000 |
| 2014 | $9,654 | $134,670 | $12,450 | $122,220 |
| 2013 | -- | $134,690 | $12,460 | $122,230 |
CS
Landlord's Agent in 2024
Charles Sellers
S & S Property Management
(309) 691-1919
Source: RMLS Alliance
MLS Number: PA1250968

APN: 08-10-480-005
Disclaimer: Certain information contained herein is derived from information provided by parties other than Homes.com. All information provided is deemed reliable, but is not guaranteed to be accurate and should be independently verified.
All data is obtained from various sources and may not have been verified by broker or MLS GRID. Supplied Open House Information is subject to change without notice. All information should be independently reviewed and verified for accuracy. Properties may or may not be listed by the office/agent presenting the information. Some IDX listings have been excluded from this website.IDX information is provided exclusively for personal, non-commercial use, and may not be used for any purpose other than to identify prospective properties consumers may be interested in purchasing. Information is deemed reliable but not guaranteed.
Listings courtesy of RMLS Alliance as distributed by MLS GRID.
Based on information submitted to the MLS GRID
Ask me questions while you tour the home.