100 Great Loop Dr Ottawa, IL 61350
Ottawa AreaEstimated payment $2,379/month
Highlights
- Community Boat Dock
- Waterfront
- Property is near park
- Rutland Elementary School Rated A-
- Clubhouse
- Community Pool
About This Home
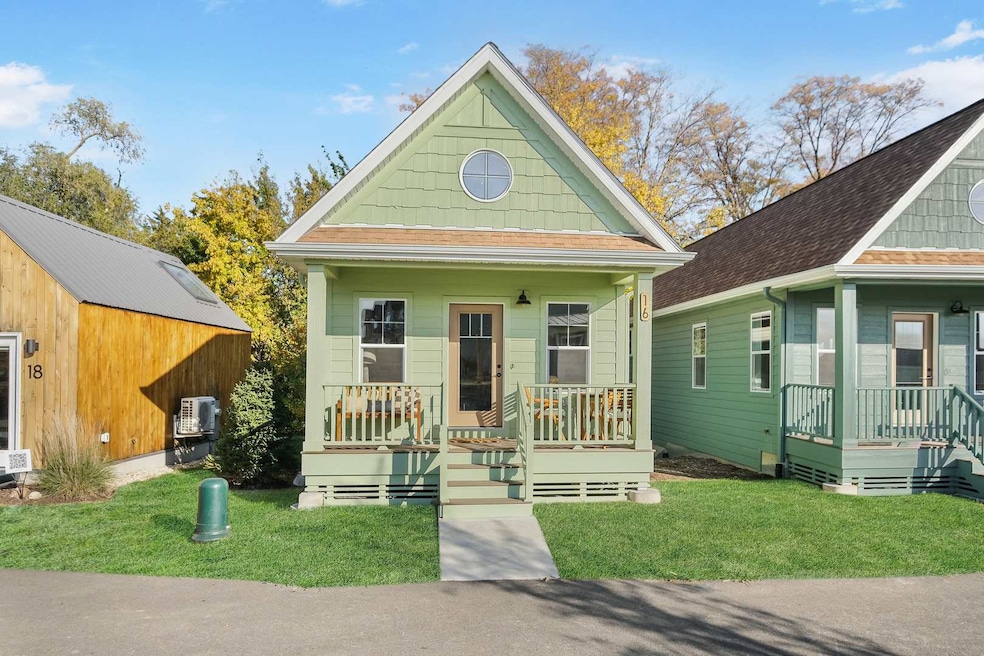
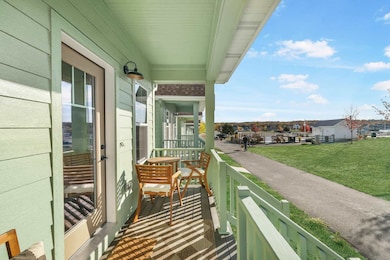
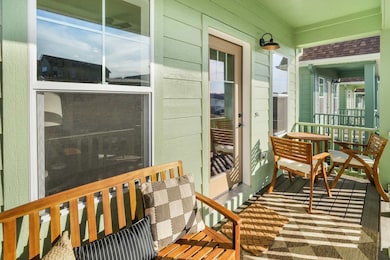
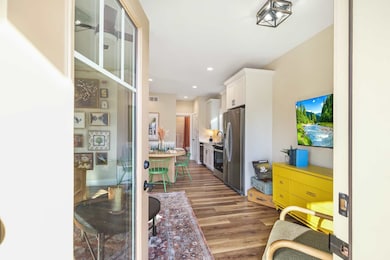
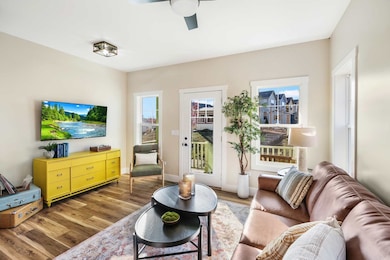
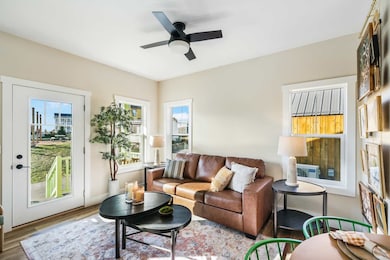
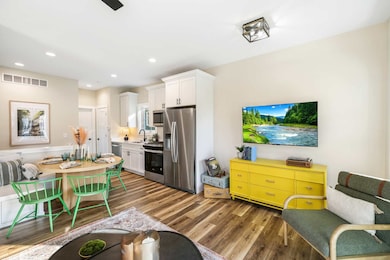
Discover "The Canopies," a delightful 890 sq ft, 2-bedroom, 2-bathroom cottage being sold fully furnished and offering modern living with rustic charm, located in Heritage Harbor's Navvy Town neighborhood! Step the to the front porch and enjoy expansive views this new marina resort community. On the main level, this cozy home features a living room, kitchen, dinette, full bathroom and bedroom. From the bedroom, walk out onto your elevated deck, placing you in the canopy of the trees nearby. Step downstairs to a finished English basement, including a family room, bedroom, and full bathroom. Enjoy numerous resort amenities just steps away, including a heated swimming pool, a neighborhood park with a picnic area, fire pit, and activity cabins, pickleball courts, sand volleyball, waterfront walk paths, countless watersports, plus onsite dining and entertainment opportunities. Perfect for outdoor enthusiasts, the area boasts natural amenities, bike paths, boating, fishing, and more. Ideal for connecting with friends and family, this inviting cottage is nestled in the heart of Heritage Harbor resort, surrounded by serene beauty and recreational opportunities of Starved Rock County. Plus, with an onsite rental management company available, you can easily place this home as a vacation rental when you're not using the property. Make "The Canopies" your new cottage home or a vacation getaway!
Home Details
Home Type
- Single Family
Year Built
- Built in 2024
Lot Details
- Lot Dimensions are 26x50x26x50
- Waterfront
- Paved or Partially Paved Lot
- Zero Lot Line
HOA Fees
- $205 Monthly HOA Fees
Home Design
- Concrete Perimeter Foundation
Interior Spaces
- 966 Sq Ft Home
- 1-Story Property
- Family Room
- Living Room
- Dining Room
- Laundry Room
Bedrooms and Bathrooms
- 2 Bedrooms
- 2 Potential Bedrooms
- 2 Full Bathrooms
Finished Basement
- Finished Basement Bathroom
- Natural lighting in basement
Parking
- 1 Parking Space
- Parking Available
- Assigned Parking
Location
- Property is near park
Schools
- Rutland Elementary School
- Ottawa Township High School
Utilities
- Central Air
- Heating System Uses Natural Gas
Community Details
Overview
- Association fees include clubhouse, exercise facilities, pool
- Jacob Valle Association, Phone Number (815) 433-5000
- Heritage Harbor Subdivision, Canopy Floorplan
- Property managed by Heritage Harbor Ottawa Resort Development, LLC
Amenities
- Clubhouse
Recreation
- Community Boat Dock
- Community Pool
Map
Home Values in the Area
Average Home Value in this Area
Property History
We collect this data history from publicly available records. To have your information removed, we recommend requesting removal directly through your county’s website.
| Date | Event | Price | List to Sale | Price per Sq Ft | Prior Sale |
|---|---|---|---|---|---|
| 08/26/2025 08/26/25 | Sold | $350,000 | -2.8% | $297 / Sq Ft | View Prior Sale |
| 08/13/2025 08/13/25 | Sold | $360,000 | -3.6% | $200 / Sq Ft | View Prior Sale |
| 07/26/2025 07/26/25 | Pending | -- | -- | -- | |
| 06/27/2025 06/27/25 | Price Changed | $373,500 | +11.5% | $317 / Sq Ft | |
| 06/10/2025 06/10/25 | Pending | -- | -- | -- | |
| 05/27/2025 05/27/25 | Price Changed | $335,000 | -6.9% | $347 / Sq Ft | |
| 05/22/2025 05/22/25 | Sold | $360,000 | -4.0% | $200 / Sq Ft | View Prior Sale |
| 05/07/2025 05/07/25 | Price Changed | $374,900 | +9.2% | $318 / Sq Ft | |
| 03/22/2025 03/22/25 | For Sale | $343,400 | 0.0% | $191 / Sq Ft | |
| 03/21/2025 03/21/25 | Pending | -- | -- | -- | |
| 03/04/2025 03/04/25 | For Sale | $343,400 | -20.3% | $191 / Sq Ft | |
| 02/27/2025 02/27/25 | Sold | $431,000 | +13.5% | $239 / Sq Ft | View Prior Sale |
| 02/19/2025 02/19/25 | For Sale | $379,900 | -18.1% | $322 / Sq Ft | |
| 01/24/2025 01/24/25 | Pending | -- | -- | -- | |
| 12/20/2024 12/20/24 | For Sale | $464,000 | +40.6% | $257 / Sq Ft | |
| 10/31/2024 10/31/24 | For Sale | $330,000 | -- | $342 / Sq Ft |
Source: Midwest Real Estate Data (MRED)
MLS Number: 12195049

Disclaimer: Certain information contained herein is derived from information provided by parties other than Homes.com. All information provided is deemed reliable, but is not guaranteed to be accurate and should be independently verified.
All data is obtained from various sources and may not have been verified by broker or MLS GRID. Supplied Open House Information is subject to change without notice. All information should be independently reviewed and verified for accuracy. Properties may or may not be listed by the office/agent presenting the information. Some IDX listings have been excluded from this website.
Listings courtesy of Midwest Real Estate Data (MRED) as distributed by MLS GRID.
Based on information submitted to the MLS GRID
- 3 Dogwood Way
- 7 Willow Way
- 12 Redbud Row
- 23 Great Loop Dr
- 8 Juniper Ln
- 32 Waterside Way
- 8 Starboard St Unit D
- 14 Indigo Ln Unit A
- 9 Lilac Ln
- 12 Port Place
- 6 Waterside Way
- 9 Beech Tree Place
- 326 Leeward Way
- 200 Great Loop Dr
- 3 Beech Tree Place
- 314 Leeward Way
- 13 Great Loop West Dr
- 13 River Row
- 4 Pelican Landing
- 2 Pelican Landing
- 26 Waterside Way
- 212 Great Loop East Dr Unit 1B
- 606 E Mckinley Rd Unit 2D
- 606 E Mckinley Rd Unit 2d
- 110 E Superior St
- 110 E Superior St Unit Upper
- 208 Nebraska St Unit A
- 403 W Van Buren St
- 1467 Catherine St Unit 1
- 2427 Reynolds Manor Dr
- 2427 Reynolds Manor Dr
- 1200 Germania Dr
- 1846 N 2871st Rd
- 100 Great Loop Drive #40
- 430-432 Main St Unit 432 Main Apt 3
- 201 24th Ave
- 430 N Crotty Ln
- 403 Oak St
- 414 E Canal St
- 325 Clark St Unit 1G
Ask me questions while you tour the home.