

Move-In Specials
End of Summer Limited Special ~ Receive up to One Month Free on select homes when you apply by 9/30/2026. Restrictions and lease terms apply; contact our leasing team for more details.
Highlights
- Pickleball Court
- Loft Layout
- Pet Washing Station
- Pool
- Walk-In Closets
- Pet Play Area
About Greenbrier Estates Apartments
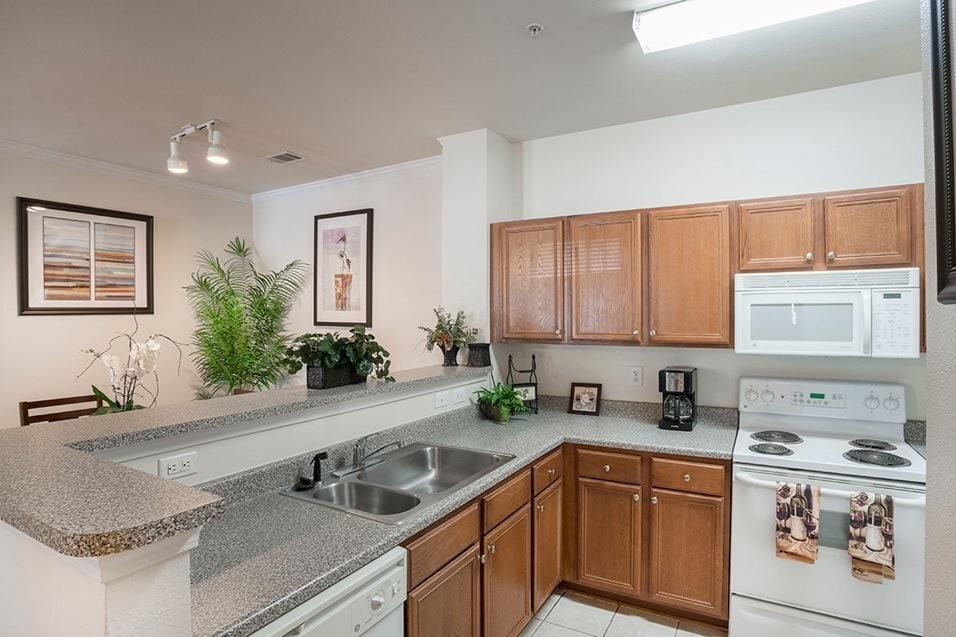
Greenbrier Estates is a pet-friendly, gated apartment community in Slidell, LA, offering 1-, 2-, and 3-bedroom homes including townhome options. Each residence features fully equipped kitchens, in-unit washers and dryers, ample closet space, crown molding, and private patios or wraparound balconies in select homes. Select units also include wood-style plank flooring, spacious pantries, vaulted ceilings, and cozy wood-burning fireplaces for added warmth and amenities include a resort-style pool and sundeck, outdoor lounge area with BBQ grills, 24-hour fitness center, clubhouse, pickleball courts, bark park, pet spa, car care center, controlled access gated entry, and on-site maintenance.Located off Greenbrier Way with easy access to I-12 and I-10 in Slidell's North Airport neighborhood, Greenbrier Estates is close to Ochsner Medical Center, Textron, Fremaux Town Center, Heritage Park, and Olde Towne Slidell dining.

Pricing and Floor Plans
1 Bedroom
1BR 1BA (793 SF)
$1,222 - $1,247
- 1 Bed
- 1 Bath
- 793 Sq Ft
| Unit | Base Price | Sq Ft | Availability | Unit Details |
|---|---|---|---|---|
| 1419 | $1,222 | 793 | Now | |
| 1712 | $1,247 | 793 | Now |
1BR 1BA (808 SF)
$1,279 - $1,368
- 1 Bed
- 1 Bath
- 808 Sq Ft
| Unit | Base Price | Sq Ft | Availability | Unit Details |
|---|---|---|---|---|
| 1318 | $1,279 | 808 | Now | |
| 1410 | $1,368 | 808 | Oct 8 |
2 Bedrooms
2BR 2BA (1058 SF)
$1,307 - $1,442
- 2 Beds
- 2 Baths
- 1,058 Sq Ft
| Unit | Base Price | Sq Ft | Availability | Unit Details |
|---|---|---|---|---|
| 1725 | $1,307 | 1,058 | Sep 16 | |
| 1317 | $1,442 | 1,058 | Sep 20 | |
| 1704 | $1,377 | 1,058 | Sep 22 | |
| 1717 | $1,340 | 1,058 | Oct 7 |
2BR 2.5BA (1527 SF)
$1,714 - $1,788
- 2 Beds
- 2.5 Baths
- 1,527 Sq Ft
| Unit | Base Price | Sq Ft | Availability | Unit Details |
|---|---|---|---|---|
| 1101 | $1,788 | 1,527 | Now | |
| 1503 | $1,714 | 1,527 | Sep 18 |
2BR 2BA (1212 SF)
Call for Rent
- 2 Beds
- 2 Baths
- 1,212 Sq Ft
3 Bedrooms
3BR 2.5BA (1527 SF)
$1,794 - $1,936
- 3 Beds
- 2.5 Baths
- 1,527 Sq Ft
| Unit | Base Price | Sq Ft | Availability | Unit Details |
|---|---|---|---|---|
| 0501 | $1,794 | 1,527 | Now | |
| 1001 | $1,794 | 1,527 | Now | |
| 0601 | $1,850 | 1,527 | Now | |
| 1003 | $1,836 | 1,527 | Sep 26 | |
| 0803 | $1,936 | 1,527 | Oct 31 |
Fees and Policies
The fees below are based on community-supplied data and may exclude additional fees and utilities. Use the Rent Estimate Calculator to determine your monthly and one-time costs based on your requirements.
Property Fee Disclaimer: Based on community-supplied data and independent market research. Subject to change without notice. May exclude fees for mandatory or optional services and usage-based utilities.
Community Details
Property Information
- Built in 2003
- 144 units/2 stories
Community Amenities
Property Services
- Controlled Access
- Property Manager on Site
- Package Service
- Pet Play Area
- Maintenance on site
- Pet Washing Station
Shared Community
- Clubhouse
- Lounge
- Walk-Up
Fitness & Recreation
- Fitness Center
- Pool
- Pickleball Court
Outdoor Features
- Picnic Area
- Gated
- Grill
- Sundeck
- Dog Park
Additional Amenities
- *In Select Units
- 24-Hour Fitness Center
- Ample Closet Space
- Bark Park
- BBQ/Picnic Area
- Car Care Center
- Crown Moulding
- Easily Accessible to I-12 & I-10
- Fully Equipped Energy-Efficient Kitchen
- Gated Community
- In-Unit Washer/Dryer
- On-Site Maintenance
- One-, Two-, & Three-Bedroom Homes
- Outdoor Lounge Area with BBQ Grills
- Pet Friendly. See Pet Rules.
- Pickleball Courts
- Resort-Style Pool with Sundeck
- Spacious Pantry*
- Vaulted Ceilings*
- Wood Burning Fireplace*
- Wood-Style Plank Flooring*
- Wraparound Balconies*
Apartment Features
Indoor Features
- Air Conditioning
- Cable Ready
- Fireplace
- Washer/Dryer
- Heating
- Ceiling Fans
- Tub/Shower
Kitchen Features & Appliances
- Dishwasher
- Disposal
- Microwave
- Kitchen
- Ice Maker
- Refrigerator
- Oven
- Range
- Pantry
Model Details
- Tile Floors
- Crown Molding
- Vaulted Ceiling
- Walk-In Closets
- Carpet
- Dining Room
- Loft Layout
- Window Coverings
- Balcony
- Patio
Matterport 3D Tour
Map
- 31 Birdie Dr Unit 47C
- 222 Putters Ln Unit 39
- 242 Putters Ln Unit 42F
- 244 Putters Ln Unit 43C
- 308 Bogie Dr
- 225 Putters Ln Unit 31A
- 59 Birdie Dr Unit 23E
- 79 Birdie Dr Unit 20A
- 232 Chateau Dr
- 3225 Ridgeline Dr
- 1604 Headings Ct
- 1604 Headings Ct
- 0 Airport Rd Unit NO2371356
- 0 Airport Rd
- 0 Airport Rd Unit 2539590
- 1549 Hunters Point Rd
- 1117 Rose Meadow Loop
- 1160 Rose Meadow Loop
- 7 Royal 18th Dr
- 209 Meadows Blvd
- 56 Birdie Dr Unit 10
- 201 Putters Ln Unit 35A
- 86 Birdie Dr Unit 15D
- 1204 Belair Blvd
- 1 Meadows Blvd
- 6145 Clearwater Dr
- 1620 Beech St Unit 22
- 1507 Hickory St Unit 1509
- 1428 Hickory St
- 35283 Fleetwood Dr
- 34164 Camelia Farm Ln
- 37168 Sixth St Unit 1
- 421 Portsmouth Dr
- 1410 Linda Dr
- 310 Portsmouth Dr
- 105 Drury Ln
- 59562 Donya St
- 36419 Jackson Rd
- 64096 Mangano Rd Unit 106
- 64096 Mangano Dr Unit 167
Ask me questions while you tour the home.