
Charles Baudoin
Compass
(337) 341-8963
49 Total Sales
3 in Greenbriar
$156K - $1.1M Price Range
Estimated Value: $679,919
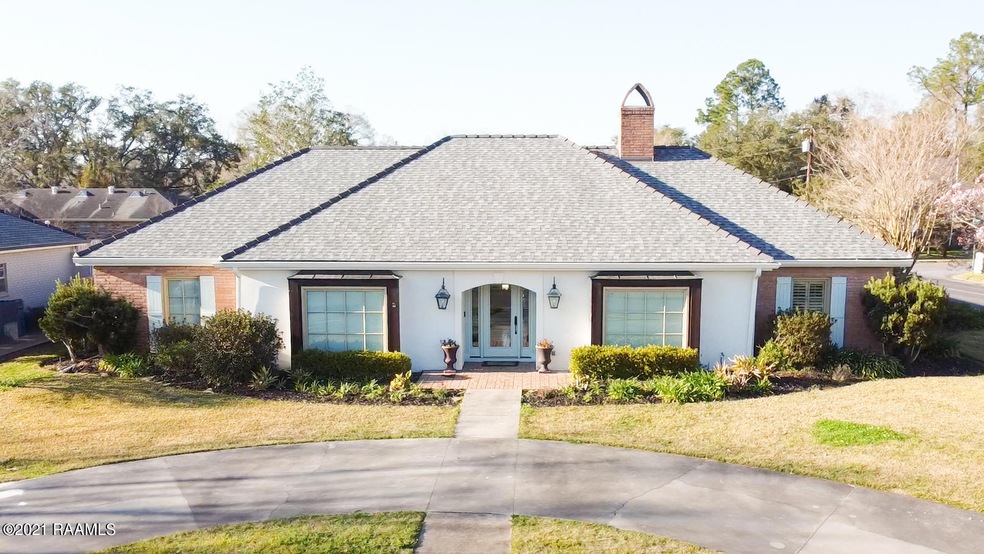
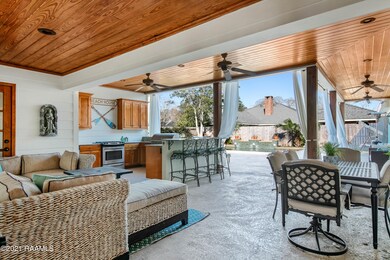
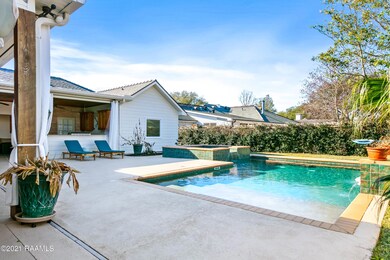
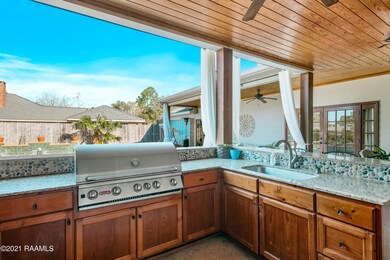
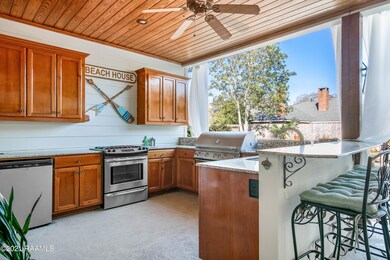
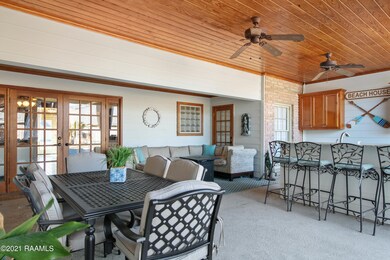
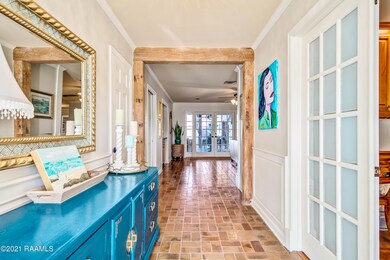
Come home to your very own resort in Greenbriar Estates. This beautifully updated 3 Bed 3 Bath home includes a large office/bonus room that is currently being used as a 4th bedroom. The oversized master suite includes his and her closets, a large walk-in shower and garden tub. There's plenty of space in the well-appointed kitchen including a built-in wine cooler. Two large living areas can provide plenty of room for entertaining. The backyard paradise includes a gunite pool with spa and a wonderful outdoor kitchen featuring a gas range, BBQ pit, sink, and refrigerator. 100 Hampton includes plenty of parking with a circle drive, and a two car garage. Call to schedule your showing today!
Last Agent to Sell the Property
Brent Lassere
District South Real Estate Co. License #0995690884 Listed on: 02/21/2021
Last Buyer's Agent
Whitney Fogleman
Latter & Blum
We collect this data history from publicly available records. To have your information removed, we recommend requesting removal directly through your county’s website.
Charles Baudoin
Compass
(337) 341-8963
49 Total Sales
3 in Greenbriar
$156K - $1.1M Price Range
AJ Francis
Real Broker, LLC
(337) 270-2828
63 Total Sales
1 in Greenbriar
$80,000 Price
Diana Greene
Keller Williams Realty Acadiana
(337) 341-8849
47 Total Sales
1 in Greenbriar
$282,500 Price
Melissa Gaubert
District South Real Estate Co.
(337) 270-0922
38 Total Sales
1 in Greenbriar
$215,000 Price
Deborah Pierce
Keller Williams Realty Acadiana
(337) 273-0210
63 Total Sales
2 in Greenbriar
$399K - $660K Price Range
Nick Hundley
EXP Realty, LLC
(337) 273-0476
63 Total Sales
1 in Greenbriar
$664,000 Price
We collect this data history from publicly available records. To have your information removed, we recommend requesting removal directly through your county’s website.
| Date | Buyer | Sale Price | Title Company |
|---|---|---|---|
| $570,000 | None Available | ||
| Mccann Tara | $507,000 | None Available | |
| Baudier Labruzzo Sr Joseph | $287,800 | None Available |
We collect this data history from publicly available records. To have your information removed, we recommend requesting removal directly through your county’s website.
| Date | Status | Borrower | Loan Amount |
|---|---|---|---|
| Open | $456,000 | ||
| Previous Owner | Mccann Tara | $515,872 | |
| Previous Owner | Labruzzo Rachel E | $113,900 |
We collect this data history from publicly available records. To have your information removed, we recommend requesting removal directly through your county’s website.
| Date | Event | Price | List to Sale | Price per Sq Ft |
|---|---|---|---|---|
| 03/31/2021 03/31/21 | Sold | -- | -- | -- |
| 02/22/2021 02/22/21 | Pending | -- | -- | -- |
| 02/21/2021 02/21/21 | For Sale | $550,000 | -- | $154 / Sq Ft |
We collect this data history from publicly available records. To have your information removed, we recommend requesting removal directly through your county’s website.
| Year | Tax Paid | Tax Assessment Tax Assessment Total Assessment is a certain percentage of the fair market value that is determined by local assessors to be the total taxable value of land and additions on the property. | Land | Improvement |
|---|---|---|---|---|
| 2025 | $5,635 | $54,166 | $11,203 | $42,963 |
| 2024 | $5,049 | $54,166 | $11,203 | $42,963 |
| 2023 | $5,049 | $52,246 | $11,203 | $41,043 |
| 2022 | $5,467 | $52,246 | $11,203 | $41,043 |
| 2021 | $5,485 | $52,246 | $11,203 | $41,043 |
| 2020 | $4,462 | $42,646 | $11,203 | $31,443 |
| 2019 | $3,515 | $42,646 | $11,203 | $31,443 |
| 2018 | $3,112 | $30,492 | $11,203 | $19,289 |
| 2017 | $2,477 | $30,492 | $11,203 | $19,289 |
| 2015 | $2,475 | $30,493 | $6,200 | $24,293 |
| 2013 | -- | $30,493 | $6,200 | $24,293 |
BL
Seller's Agent in 2021
Brent Lassere
District South Real Estate Co.
WF
Buyer's Agent in 2021
Whitney Fogleman
Latter & Blum
Source: REALTOR® Association of Acadiana
MLS Number: 21001556
APN: 6069611
Disclaimer: Certain information contained herein is derived from information provided by parties other than Homes.com. All information provided is deemed reliable, but is not guaranteed to be accurate and should be independently verified.
The data relating to real estate for sale on this web site comes in part from the IDX Program of the REALTOR® Association of Acadiana’ MLS. IDX information is provided exclusively for consumers' personal, non-commercial use and may not be used for any purpose other than to identify prospective properties consumers may be interested in purchasing. Information deemed reliable, but not guaranteed accurate.
Ask me questions while you tour the home.