
Sur-Raun Calloway
EXP Realty, LLC
(301) 923-4554
51 Total Sales
1 in Riverside
$234,000 Price
Estimated Value: $252,000
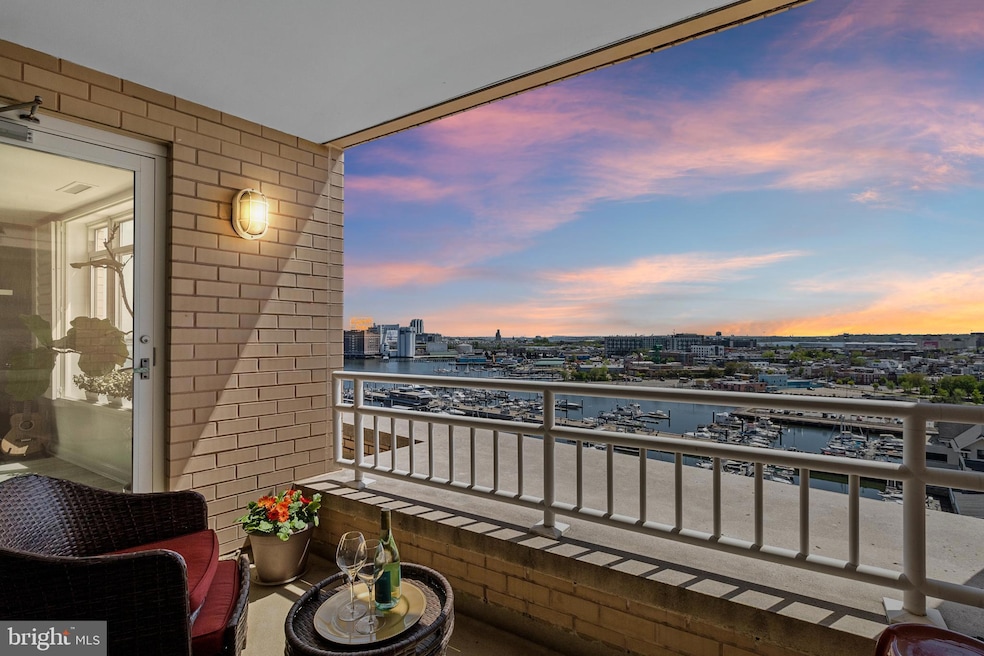
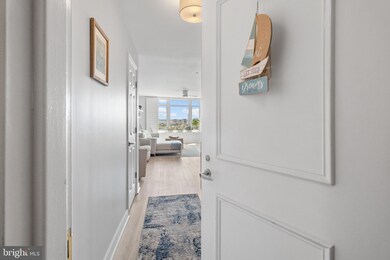
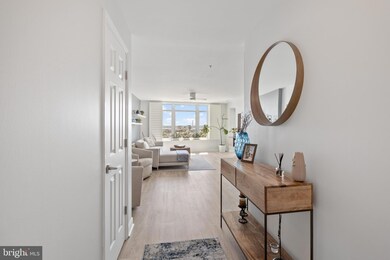
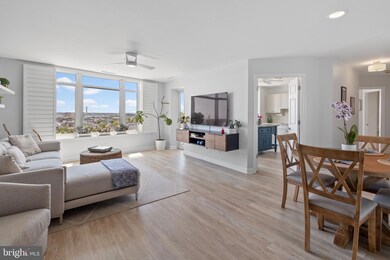
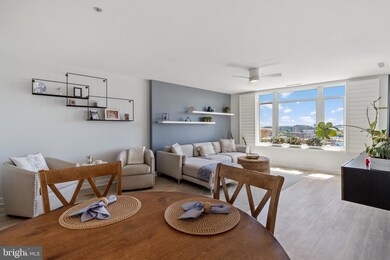
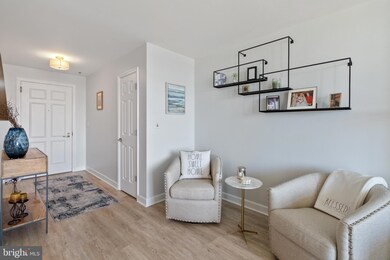
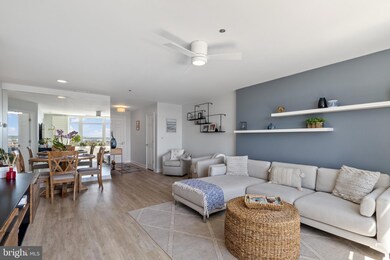
Welcome to the amenities-rich Harborview Towers overlooking the majestic Baltimore Inner Harbor. Views abound from every main room and are especially breathtaking from the centrally located covered balcony. These views are your personal window onto the world of beautiful sunrises, magical lights, fireworks, marina and south harbor views, reflected sunsets and the iconic Domino Sugars sign! Whether you are looking for daily ease-of-living or a sophisticated venue for hosting friends and family, you will find your match in Unit 1110. Wood floors enhance the open floor plan and oversized windows in the entertainment space. The gourmet kitchen's sliding glass doors open to a spacious, sunny balcony for dining and easy access to plants and herb gardens. The owners' en-suite with whirlpool tub, and separate shower adds a note of luxury and relaxation, and the walk in closet affords ample closet space for your dressing convenience. Located on the downtown promenade, with easy access to Federal Hill, Harborplace, the water taxi, pubs, eateries, the Orioles' and Ravens' Stadiums, the Hippodrome, farmers' markets, concerts...the list goes on. And The Harborview Towers' amenities that rival those of top hotels include: an indoor pool and outdoor pool, health center with ellipticals, cardio equipment and weight work options. A full-time, on-sight management company, 24/7 concierge desk and 24/7 security on the Harborview community property, underground garage, and on-site parking lot enhance each resident's experience. Come for the views - stay for the lifestyle!
Last Agent to Sell the Property
(410) 263-8686 khylah.settle@cbmove.com Coldwell Banker Realty License #594783 Listed on: 05/02/2024
Last Buyer's Agent
(443) 708-7074 pstucky1@gmail.com Monument Sotheby's International Realty License #612135
We collect this data history from publicly available records. To have your information removed, we recommend requesting removal directly through your county’s website.
Sur-Raun Calloway
EXP Realty, LLC
(301) 923-4554
51 Total Sales
1 in Riverside
$234,000 Price
Michael Soper
Next Step Realty
(667) 213-1153
165 Total Sales
1 in Riverside
$370,000 Price
Bruce Fink
Douglas Realty, LLC
(443) 979-8255
101 Total Sales
2 in Riverside
$350K - $775K Price Range
Andy Schweigman
Douglas Realty, LLC
(667) 213-6020
235 Total Sales
1 in Riverside
$535,000 Price
Erica Washington
Coldwell Banker Realty
(667) 218-4508
109 Total Sales
1 in Riverside
$170,000 Price
Claudia Towles
Compass
(202) 891-5492
134 Total Sales
2 in Riverside
$247K - $540K Price Range
We collect this data history from publicly available records. To have your information removed, we recommend requesting removal directly through your county’s website.
| Date | Buyer | Sale Price | Title Company |
|---|---|---|---|
| $250,000 | Micasa Title | ||
| $199,900 | None Listed On Document | ||
| $199,900 | Cardinal Title | ||
| $165,000 | New Line Title & Escrow Co | ||
| $155,000 | None Available | ||
| $210,000 | Champion Realty Title | ||
| -- | Stewart Title Guaranty Compa | ||
| -- | -- | ||
| -- | -- |
We collect this data history from publicly available records. To have your information removed, we recommend requesting removal directly through your county’s website.
| Date | Status | Borrower | Loan Amount |
|---|---|---|---|
| Open | $250,000 | ||
| Previous Owner | $132,000 |
We collect this data history from publicly available records. To have your information removed, we recommend requesting removal directly through your county’s website.
| Date | Event | Price | List to Sale | Price per Sq Ft | Prior Sale |
|---|---|---|---|---|---|
| 06/14/2024 06/14/24 | Sold | $250,000 | -15.8% | $224 / Sq Ft | |
| 05/02/2024 05/02/24 | For Sale | $296,999 | +48.6% | $266 / Sq Ft | |
| 07/29/2022 07/29/22 | Sold | $199,900 | 0.0% | $179 / Sq Ft | View Prior Sale |
| 07/06/2022 07/06/22 | Pending | -- | -- | -- | |
| 07/01/2022 07/01/22 | Off Market | $199,900 | -- | -- | |
| 06/23/2022 06/23/22 | For Sale | $199,900 | +21.2% | $179 / Sq Ft | |
| 12/23/2020 12/23/20 | Sold | $165,000 | 0.0% | $148 / Sq Ft | View Prior Sale |
| 10/21/2020 10/21/20 | Price Changed | $165,000 | -8.3% | $148 / Sq Ft | |
| 10/18/2020 10/18/20 | For Sale | $180,000 | +16.1% | $161 / Sq Ft | |
| 10/30/2017 10/30/17 | Sold | $155,000 | -6.1% | $139 / Sq Ft | View Prior Sale |
| 10/18/2017 10/18/17 | Pending | -- | -- | -- | |
| 09/21/2017 09/21/17 | For Sale | $165,000 | -- | $148 / Sq Ft |
We collect this data history from publicly available records. To have your information removed, we recommend requesting removal directly through your county’s website.
| Year | Tax Paid | Tax Assessment Tax Assessment Total Assessment is a certain percentage of the fair market value that is determined by local assessors to be the total taxable value of land and additions on the property. | Land | Improvement |
|---|---|---|---|---|
| 2025 | $4,533 | $193,000 | ||
| 2024 | $3,657 | $179,400 | ||
| 2023 | $3,913 | $165,800 | $41,400 | $124,400 |
| 2022 | $3,494 | $162,633 | $0 | $0 |
| 2021 | $3,763 | $159,467 | $0 | $0 |
| 2020 | $3,357 | $156,300 | $39,000 | $117,300 |
| 2019 | $3,340 | $156,300 | $39,000 | $117,300 |
| 2018 | $3,395 | $156,300 | $39,000 | $117,300 |
| 2017 | $4,172 | $176,800 | $0 | $0 |
| 2016 | $8,527 | $176,800 | $0 | $0 |
| 2015 | $8,527 | $176,800 | $0 | $0 |
| 2014 | $8,527 | $176,800 | $0 | $0 |
Seller's Agent in 2024
Betty Lynott
Coldwell Banker (NRT-Southeast-MidAtlantic)
(410) 584-1099
14 in this area
21 Total Sales
Buyer's Agent in 2024
Pitina Stucky De Juan
Monument Sotheby's International Realty
(410) 900-7436
6 in this area
159 Total Sales
Seller's Agent in 2022
Ashley Skiratko
Corner House Realty
(443) 827-1433
1 in this area
32 Total Sales
Buyer's Agent in 2022
Ronni Cannady
Samson Properties
(443) 301-4972
1 in this area
81 Total Sales
Seller's Agent in 2020
Chevelle Welsh
Monument Sotheby's International Realty
(410) 967-9498
14 in this area
85 Total Sales
Buyer's Agent in 2020
Lisa Pozderac
Monument Sotheby's International Realty
(443) 904-6763
3 in this area
14 Total Sales
Source: Bright MLS
MLS Number: MDBA2122780
APN: 1922-177
Disclaimer: Certain information contained herein is derived from information provided by parties other than Homes.com. All information provided is deemed reliable, but is not guaranteed to be accurate and should be independently verified.
The data relating to real estate for sale on this website appears in part through the BRIGHT Internet Data Exchange program, a voluntary cooperative exchange of property listing data between licensed real estate brokerage firms, and is provided by BRIGHT through a licensing agreement.
Listing information is from various brokers who participate in the Bright MLS IDX program and not all listings may be visible on the site.
The property information being provided on or through the website is for the personal, non-commercial use of consumers and such information may not be used for any purpose other than to identify prospective properties consumers may be interested in purchasing.
Some properties which appear for sale on the website may no longer be available because they are for instance, under contract, sold or are no longer being offered for sale.
Property information displayed is deemed reliable but is not guaranteed.
Copyright 2026 Bright MLS, Inc.
Ask me questions while you tour the home.