
Andrew Smith
Houlihan Lawrence
(914) 825-4166
28 Total Sales
1 in Glenbrook
$860,000 Price
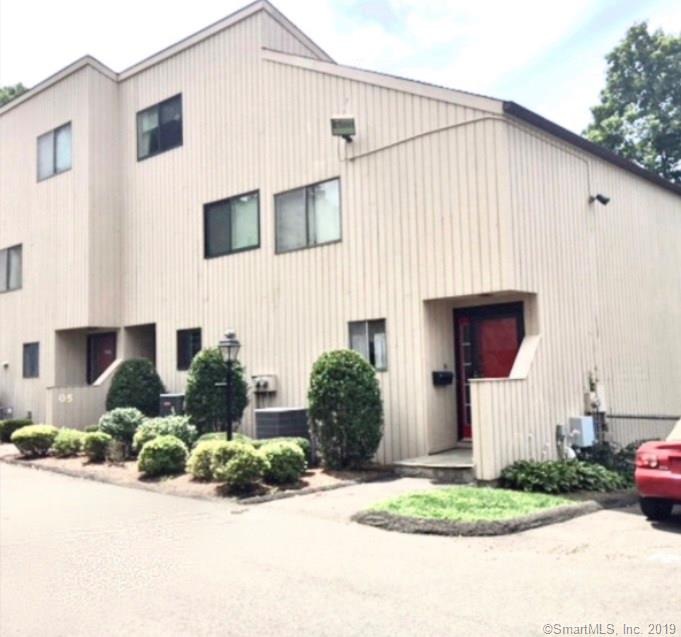
This turn key townhouse contemporary condo has an open floor plan. The kitchen offers stainless steel appliances & granite counters. There is an oversized living room with sliders to a balcony. The master bedroom suite has a newly renovated bathroom & private deck. There is laundry upstairs & a laundry hookup in the lower level. The hall bath upstairs was also recently renovated. The lower level has a huge family room, new flooring, full renovated bath, loads of storage & a deck area. Freshly painted throughout. The complex has a pool & playground area. Conveniently located to the Glenbrook train station, schools & active downtown. Move right in & call this lovely townhouse home!
Last Agent to Sell the Property
Joan Prackup Broker License #REB.0551360 Listed on: 02/01/2019
Andrew Smith
Houlihan Lawrence
(914) 825-4166
28 Total Sales
1 in Glenbrook
$860,000 Price
Megan Cooper
Houlihan Lawrence
(707) 683-7034
6 Total Sales
2 in Glenbrook
$536K - $840K Price Range
James Gilchrest
eXp Realty
(475) 275-9796
8 Total Sales
2 in Glenbrook
$590K - $635K Price Range
Kostas Travisano
Sailpoint Property Group
(833) 928-3198
27 Total Sales
1 in Glenbrook
$495,000 Price
Charlie Dill
William Raveis Real Estate
(475) 465-5985
7 Total Sales
1 in Glenbrook
$233,000 Price
Fredda Takacs
Higgins Group Real Estate
(475) 269-6854
134 Total Sales
1 in Glenbrook
$230,000 Price
We collect this data history from publicly available records. To have your information removed, we recommend requesting removal directly through your county’s website.
| Date | Event | Price | List to Sale | Price per Sq Ft |
|---|---|---|---|---|
| 05/20/2019 05/20/19 | Sold | $372,000 | -0.8% | $206 / Sq Ft |
| 03/15/2019 03/15/19 | Price Changed | $375,000 | -5.8% | $207 / Sq Ft |
| 02/01/2019 02/01/19 | For Sale | $398,000 | 0.0% | $220 / Sq Ft |
| 06/15/2014 06/15/14 | Rented | $2,200 | 0.0% | -- |
| 05/16/2014 05/16/14 | Under Contract | -- | -- | -- |
| 04/03/2014 04/03/14 | For Rent | $2,200 | -- | -- |
Seller's Agent in 2019
Joan Prackup
Joan Prackup Broker
(203) 331-3384
3 Total Sales
Buyer's Agent in 2019
Joseph Pasquino
Compass Connecticut, LLC
(203) 918-3538
14 in this area
56 Total Sales
Buyer's Agent in 2014
Jennifer O'connell
William Raveis Real Estate
(203) 249-1948
1 in this area
10 Total Sales
Source: SmartMLS
MLS Number: 170160815
APN: STAM 002-7967
Disclaimer: Certain information contained herein is derived from information provided by parties other than Homes.com. All information provided is deemed reliable, but is not guaranteed to be accurate and should be independently verified.
IDX information is provided exclusively for personal, non-commercial use, and may not be used for any purpose other than to identify prospective properties consumers may be interested in purchasing. Information is deemed reliable but not guaranteed.
Ask me questions while you tour the home.