
Amy Weed
Compass
(339) 444-0416
25 Total Sales
1 in Wellesley Square
$1,225,000 Price
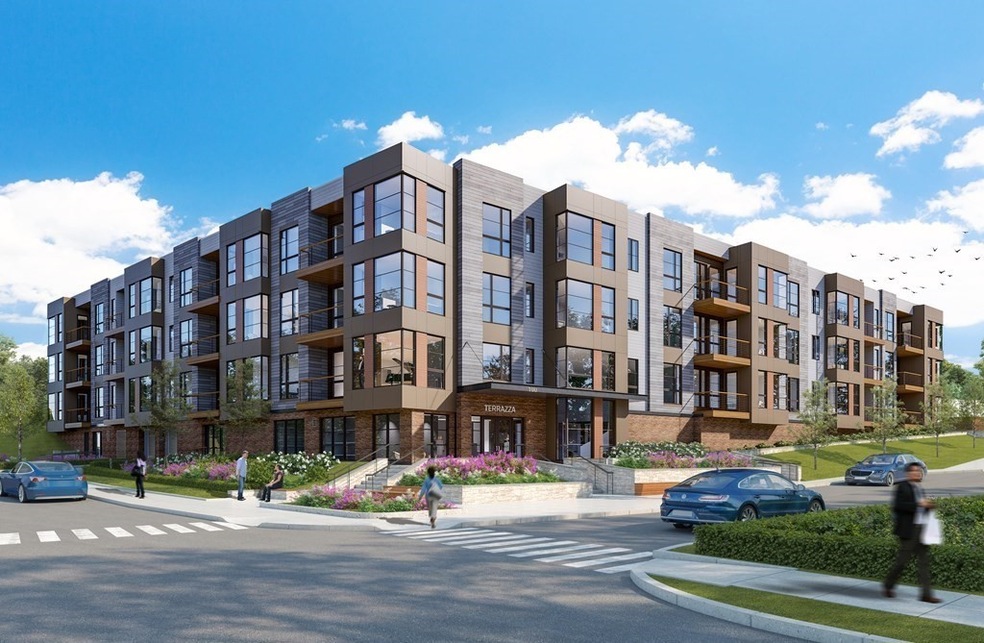
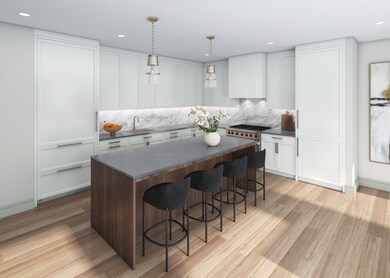
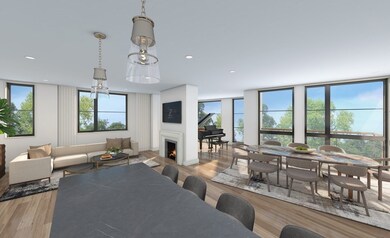

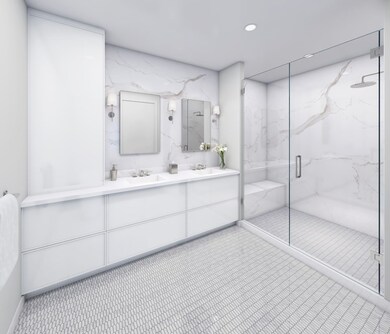


Welcome to the new suburban luxury...Terrazza offers spacious, contemporary interiors in the heart of the jewel-box town center of Wellesley, and promises unparalleled sophistication and warmth in equal measure. Rich with amenities, the finest finishes, designer touches, parking, and more. This light-filled, two bedroom residence is meticulously designed to maximize both style and function featuring open living spaces with a fireplace, and a private balcony. Residents will enjoy exclusive access to the amenities offered including: Concierge Service, Courtyard and Grills, Conference Room, Catering Kitchen, Fitness Center, Sports Simulator, Bike Storage, Pet Spa, EV Car Charging Station, and Garage Parking, in addition to being steps to Linden Square and Wellesley Center offering Fine Dining, Shopping, Walking/Biking Trails, Parks, Public Transportation, and quick access to Boston and major highways.
Amy Weed
Compass
(339) 444-0416
25 Total Sales
1 in Wellesley Square
$1,225,000 Price
Brian McMahon
Rutledge Properties
(781) 381-4314
31 Total Sales
3 in Wellesley Square
$695K - $1.4M Price Range
Nora Lynch Smith
Gibson Sotheby's International Realty
(339) 220-5768
50 Total Sales
1 in Wellesley Square
$1,617,500 Price
Neda Vander Stoep
Coldwell Banker Realty - Boston
(781) 574-8403
109 Total Sales
2 in Wellesley Square
$1,330,000 Price Range
Batya & Alex Team
William Raveis R.E. & Home Services
(781) 660-1522
73 Total Sales
1 in Wellesley Square
$1,550,000 Price
Leigh Doukas
Coldwell Banker Realty - Needham
(774) 806-8578
32 Total Sales
1 in Wellesley Square
$1,612,900 Price
We collect this data history from publicly available records. To have your information removed, we recommend requesting removal directly through your county’s website.
| Date | Event | Price | List to Sale | Price per Sq Ft |
|---|---|---|---|---|
| 07/12/2024 07/12/24 | Sold | $1,800,000 | 0.0% | $1,296 / Sq Ft |
| 04/12/2022 04/12/22 | Pending | -- | -- | -- |
| 03/25/2022 03/25/22 | For Sale | $1,800,000 | -- | $1,296 / Sq Ft |
We collect this data history from publicly available records. To have your information removed, we recommend requesting removal directly through your county’s website.
| Year | Tax Paid | Tax Assessment Tax Assessment Total Assessment is a certain percentage of the fair market value that is determined by local assessors to be the total taxable value of land and additions on the property. | Land | Improvement |
|---|---|---|---|---|
| 2024 | $490,665 | $47,134,000 | $0 | $47,134,000 |
| 2023 | $144,270 | $12,600,000 | $0 | $12,600,000 |
| 2022 | $70,360 | $6,024,000 | $6,024,000 | $0 |
| 2021 | $9,894 | $842,000 | $664,000 | $178,000 |
| 2020 | $9,734 | $842,000 | $664,000 | $178,000 |
| 2019 | $8,874 | $767,000 | $634,000 | $133,000 |
| 2018 | $8,568 | $717,000 | $623,000 | $94,000 |
| 2017 | $8,465 | $718,000 | $624,000 | $94,000 |
| 2016 | $8,435 | $713,000 | $613,000 | $100,000 |
| 2015 | $7,907 | $684,000 | $584,000 | $100,000 |
Seller's Agent in 2024
Janice Dumont
JD Advisors, Inc
(508) 277-7707
36 in this area
635 Total Sales
Source: MLS Property Information Network (MLS PIN)
MLS Number: 72969827
APN: WELL M:123 R:013 S:
Disclaimer: Certain information contained herein is derived from information provided by parties other than Homes.com. All information provided is deemed reliable, but is not guaranteed to be accurate and should be independently verified.
The property listing data and information, or the Images, set forth herein were provided to MLS Property Information Network, Inc. from third party sources, including sellers, lessors and public records, and were compiled by MLS Property Information Network, Inc. The property listing data and information, and the Images, are for the personal, non-commercial use of consumers having a good faith interest in purchasing or leasing listed properties of the type displayed to them and may not be used for any purpose other than to identify prospective properties which such consumers may have a good faith interest in purchasing or leasing. MLS Property Information Network, Inc. and its subscribers disclaim any and all representations and warranties as to the accuracy of the property listing data and information, or as to the accuracy of any of the Images, set forth herein.
Ask me questions while you tour the home.