
Lee Kader
Keller Williams Realty Partner
(917) 924-4166
56 Total Sales
1 in Patterson
$550,000 Price
Estimated Value: $978,709
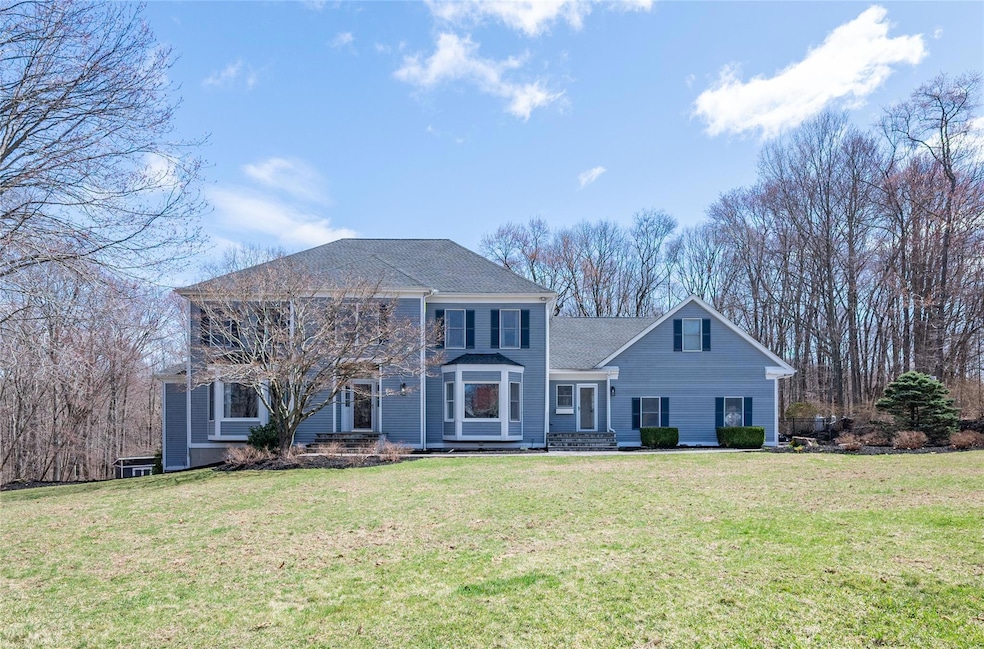
Welcome to 1.86 acres of tranquil, manicured beauty tucked into one of the area’s most sought after cul-de-sac neighborhoods. This stunning modern Colonial offers an exceptional blend of timeless style and contemporary functionality, thoughtfully designed for effortless indoor-outdoor living. Featuring 4 spacious bedrooms, 3.5 baths, a dedicated home office, an all-seasons room, and a resort-style backyard with in ground pool, every detail has been carefully curated for comfort and convenience.
A welcoming foyer, accented by modern lighting and gleaming hardwood floors, introduces a seamless, flowing layout that separates formal and informal living spaces. Abundant natural light pours in from every angle, enhancing the home’s warm and inviting atmosphere.
At the heart of the home is a newly renovated eat-in kitchen, outfitted with Subzero fridge/ freezer, sleek stainless steel appliances, custom cabinetry, a center island ideal for gathering, double pantries and direct access to an expansive modern deck and patio—perfect for entertaining or quiet mornings outdoors.
The formal living and dining rooms are enhanced by refined millwork and a custom window seat, offering charming and versatile spaces. The adjoining family room is anchored by a cozy fireplace, creating the perfect setting for relaxing. On the main level, a private office provides an ideal work-from-home setup.
Upstairs, four generously sized bedrooms include a luxurious primary suite, featuring dual walk-in closets and en suite bath with a soaking tub, glass-enclosed shower, and double vanities.
Additional highlights include a three-car garage equipped with a Tesla charger, a full basement offering potential for customization, Nest thermostats, wine refrigerator, and a reverse osmosis water filtration system.
Last Agent to Sell the Property
Serhant LLC Brokerage Phone: 914-276-0900 License #10401289202 Listed on: 04/04/2025
We collect this data history from publicly available records. To have your information removed, we recommend requesting removal directly through your county’s website.
Lee Kader
Keller Williams Realty Partner
(917) 924-4166
56 Total Sales
1 in Patterson
$550,000 Price
Marcie Nolletti
Coldwell Banker Realty
(914) 313-8231
50 Total Sales
1 in Patterson
$820,000 Price
Judith 'Judy' Albert
BHHS HUDSON VALLEY PROPERTIES PW
(845) 609-0329
63 Total Sales
8 in Patterson
$275K - $476K Price Range
Janyce Selkin
Howard Hanna Rand Realty
(646) 846-4106
71 Total Sales
2 in Patterson
$735K - $820K Price Range
Doug Tricarico
Houlihan Lawrence Inc.
(914) 506-8701
78 Total Sales
1 in Patterson
$225,000 Price
JOSE SANTOS
K FORTUNA LIGHTHOUSE REALTY INC NB
(845) 382-8473
54 Total Sales
1 in Patterson
$630,000 Price
We collect this data history from publicly available records. To have your information removed, we recommend requesting removal directly through your county’s website.
| Date | Event | Price | List to Sale | Price per Sq Ft | Prior Sale |
|---|---|---|---|---|---|
| 06/23/2025 06/23/25 | Sold | $925,000 | +5.1% | $227 / Sq Ft | |
| 04/25/2025 04/25/25 | Pending | -- | -- | -- | |
| 04/04/2025 04/04/25 | For Sale | $879,999 | +53.0% | $216 / Sq Ft | |
| 06/30/2015 06/30/15 | Sold | $575,000 | 0.0% | $141 / Sq Ft | View Prior Sale |
| 05/29/2015 05/29/15 | Pending | -- | -- | -- | |
| 09/27/2014 09/27/14 | For Sale | $575,000 | -- | $141 / Sq Ft |
We collect this data history from publicly available records. To have your information removed, we recommend requesting removal directly through your county’s website.
| Year | Tax Paid | Tax Assessment Tax Assessment Total Assessment is a certain percentage of the fair market value that is determined by local assessors to be the total taxable value of land and additions on the property. | Land | Improvement |
|---|---|---|---|---|
| 2025 | $24,140 | $911,200 | $123,300 | $787,900 |
| 2024 | $23,849 | $859,600 | $116,300 | $743,300 |
| 2023 | $23,849 | $810,900 | $109,700 | $701,200 |
| 2022 | $6,966 | $730,500 | $92,200 | $638,300 |
| 2021 | $23,901 | $676,400 | $92,200 | $584,200 |
| 2020 | $23,769 | $656,700 | $92,200 | $564,500 |
| 2019 | $16,994 | $643,800 | $92,200 | $551,600 |
| 2018 | $23,145 | $628,100 | $85,900 | $542,200 |
| 2017 | $22,105 | $615,800 | $73,600 | $542,200 |
| 2016 | $22,219 | $589,000 | $73,600 | $515,400 |
| 2015 | -- | $589,000 | $73,600 | $515,400 |
| 2014 | -- | $615,200 | $73,600 | $541,600 |
Seller's Agent in 2025
Kisha Riviezzo
Serhant LLC
(914) 882-4838
12 Total Sales
MI
Buyer's Agent in 2025
Melissa Irizarry
RE/MAX
5 Total Sales
Buyer Co-Listing Agent in 2025
Verna Dawson
RE/MAX
(914) 489-1367
95 Total Sales
Seller's Agent in 2015
Nancy Kennedy
Houlihan Lawrence Inc.
(914) 729-4531
307 Total Sales
Buyer's Agent in 2015
Gianna Mosello
Jane Mosello Real Estate
(914) 403-7252
20 Total Sales
Source: OneKey® MLS
MLS Number: 843381
APN: 372400-003-000-0001-013-000-0000
Disclaimer: Certain information contained herein is derived from information provided by parties other than Homes.com. All information provided is deemed reliable, but is not guaranteed to be accurate and should be independently verified.
The data relating to real estate for sale or lease on this web site comes in part from OneKey® MLS. Real estate listings held by brokerage firms other than Ten-X are marked with the OneKey® MLS logo or an abbreviated logo and detailed information about them includes the name of the listing broker.
Based on information submitted to the MLS GRID. All data is obtained from various sources and may not have been verified by broker or MLS GRID. Supplied Open House Information is subject to change without notice. All information should be independently reviewed and verified for accuracy. Properties may or may not be listed by the office/agent presenting the information. Some IDX listings have been excluded from this website. IDX information is provided exclusively for personal, non-commercial use, and may not be used for any purpose other than to identify prospective properties consumers may be interested in purchasing.
Information is deemed reliable but not guaranteed.
Copyright 2026 OneKey® MLS. All rights reserved.
Based on information submitted to the MLS GRID
Listings courtesy of OneKey® MLS as distributed by MLS GRID
Ask me questions while you tour the home.