
Blake Weaver
EXP Realty, LLC
(337) 345-6485
75 Total Sales
2 in Central Lafayette Parish
$290K - $399K Price Range


Estimated Value: $293,000 - $301,780
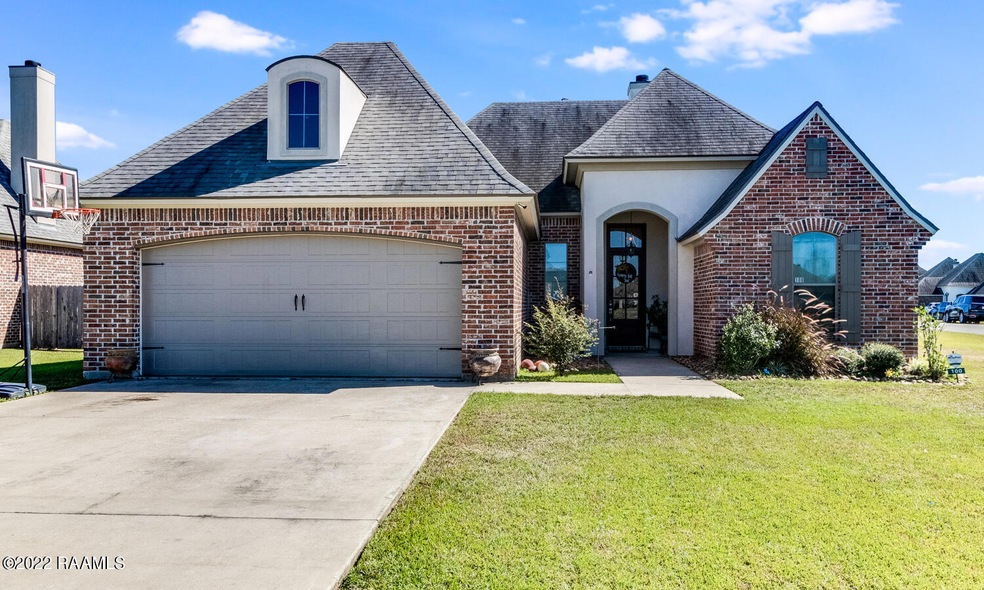
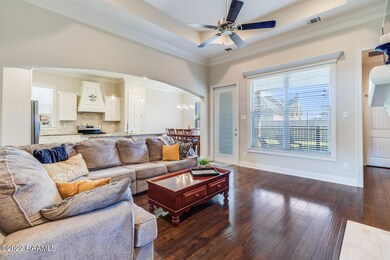
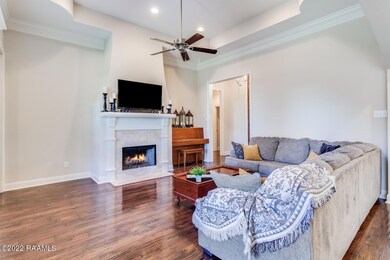
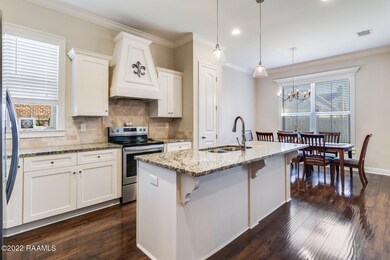
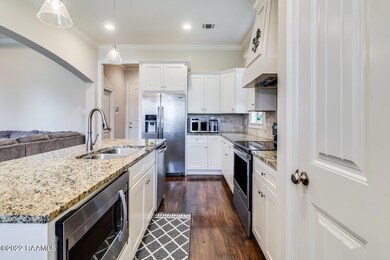
100 Meadow Gate Dr, Lafayette, La 70508 is located in the Milton and Southside High school districts. This home sits on a corner lot with the ability to have double gate backyard access. There are 3 bedrooms, 2 bathrooms and an office. The kitchen is an open floor plan with large island. The master bedroom is tucked away with a beautiful master bathroom with walk in shower and a large soaking tub. There is no carpet throughout the whole home and a dedicated office space. Call today for your showing before its gone.
Last Agent to Sell the Property
Dennis Jones
Keller Williams Realty Acadiana Listed on: 10/19/2022
We collect this data history from publicly available records. To have your information removed, we recommend requesting removal directly through your county’s website.
Blake Weaver
EXP Realty, LLC
(337) 345-6485
75 Total Sales
2 in Central Lafayette Parish
$290K - $399K Price Range
Jennifer Duhon
Century 21 Action Realty
(337) 273-0960
95 Total Sales
6 in Central Lafayette Parish
$40K - $318K Price Range
Laurie Huff
Compass
(337) 273-0685
31 Total Sales
19 in Central Lafayette Parish
$45K - $498K Price Range
Blake Arceneaux
EXP Realty, LLC
(337) 273-0662
137 Total Sales
10 in Central Lafayette Parish
$119K - $595K Price Range
Matthew Delcambre
Keaty Real Estate Team
(337) 222-3105
124 Total Sales
7 in Central Lafayette Parish
$119K - $336K Price Range
Jennifer Lambert
Keller Williams Realty Acadiana
(337) 545-2612
26 Total Sales
3 in Central Lafayette Parish
$155K - $550K Price Range
We collect this data history from publicly available records. To have your information removed, we recommend requesting removal directly through your county’s website.
| Date | Buyer | Sale Price | Title Company |
|---|---|---|---|
| $286,000 | Bayou Title | ||
| Lane Nelson Karlotn | $257,500 | -- |
We collect this data history from publicly available records. To have your information removed, we recommend requesting removal directly through your county’s website.
| Date | Status | Borrower | Loan Amount |
|---|---|---|---|
| Open | $271,700 | ||
| Previous Owner | Lane Nelson Karlotn | $260,101 |
We collect this data history from publicly available records. To have your information removed, we recommend requesting removal directly through your county’s website.
| Date | Event | Price | List to Sale | Price per Sq Ft | Prior Sale |
|---|---|---|---|---|---|
| 01/27/2023 01/27/23 | Sold | -- | -- | -- | |
| 12/21/2022 12/21/22 | Pending | -- | -- | -- | |
| 12/19/2022 12/19/22 | Price Changed | $286,000 | -1.0% | $159 / Sq Ft | |
| 11/10/2022 11/10/22 | Price Changed | $289,000 | -3.0% | $161 / Sq Ft | |
| 10/19/2022 10/19/22 | For Sale | $298,000 | +15.8% | $166 / Sq Ft | |
| 11/22/2017 11/22/17 | Sold | -- | -- | -- | View Prior Sale |
| 05/25/2017 05/25/17 | Pending | -- | -- | -- | |
| 06/21/2016 06/21/16 | For Sale | $257,400 | -- | $144 / Sq Ft |
We collect this data history from publicly available records. To have your information removed, we recommend requesting removal directly through your county’s website.
| Year | Tax Paid | Tax Assessment Tax Assessment Total Assessment is a certain percentage of the fair market value that is determined by local assessors to be the total taxable value of land and additions on the property. | Land | Improvement |
|---|---|---|---|---|
| 2025 | $2,294 | $26,335 | $3,000 | $23,335 |
| 2024 | $1,663 | $26,335 | $3,000 | $23,335 |
| 2023 | $1,663 | $25,437 | $3,000 | $22,437 |
| 2022 | $2,240 | $25,437 | $3,000 | $22,437 |
| 2021 | $2,249 | $25,437 | $3,000 | $22,437 |
| 2020 | $2,247 | $25,437 | $3,000 | $22,437 |
| 2019 | $1,506 | $25,437 | $3,000 | $22,437 |
| 2018 | $1,539 | $25,437 | $3,000 | $22,437 |
| 2017 | $257 | $3,000 | $3,000 | $0 |
| 2015 | $192 | $2,250 | $2,250 | $0 |
DJ
Seller's Agent in 2023
Dennis Jones
Keller Williams Realty Acadiana
BL
Seller's Agent in 2017
Brandon Landry
RE/MAX
EV
Buyer's Agent in 2017
Emily Viator
Coldwell Banker Pelican R.E.
Source: REALTOR® Association of Acadiana
MLS Number: 22009832
APN: 6154670
Disclaimer: Certain information contained herein is derived from information provided by parties other than Homes.com. All information provided is deemed reliable, but is not guaranteed to be accurate and should be independently verified.
The data relating to real estate for sale on this web site comes in part from the IDX Program of the REALTOR® Association of Acadiana’ MLS. IDX information is provided exclusively for consumers' personal, non-commercial use and may not be used for any purpose other than to identify prospective properties consumers may be interested in purchasing. Information deemed reliable, but not guaranteed accurate.
Ask me questions while you tour the home.