
Seller's Agent in 2024
Lauren Gardner
Keller Williams of Central PA
(717) 761-4300
119 Total Sales

Estimated Value: $266,000 - $342,000
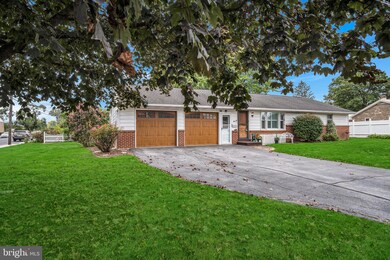
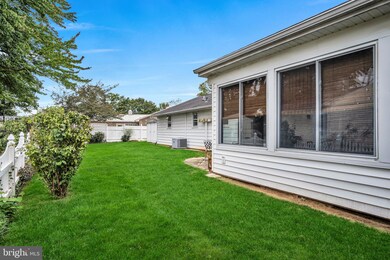
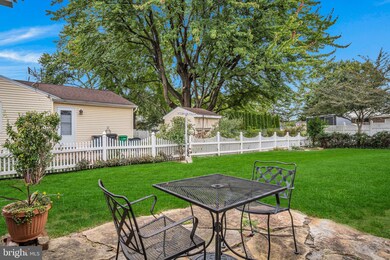
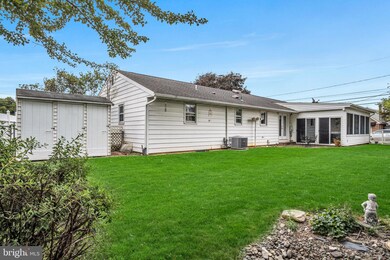
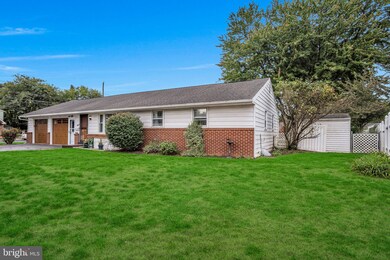
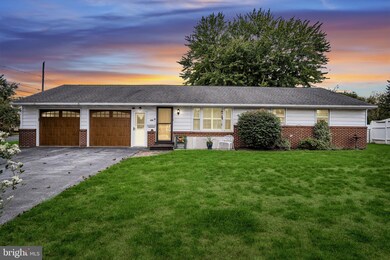
Welcome to this charming and well-maintained 3-bedroom, 1.5-bathroom ranch home, boasting a variety of modern updates and features. The inviting eat-in kitchen is equipped with updated cabinets, corian countertops, stainless steel appliances, recessed lighting, and abundant cabinet storage. The inviting living room features hardwood floors, neutral paint tones, and elegant plantation shutters. Convenience is key with a first-floor laundry located in the hallway bathroom. You’ll love spending time in the oversized sunroom, which is comfortable year-round thanks to its own heating and cooling wall unit. The spacious two-car garage also features a heating and cooling wall unit, allowing you to utilize the space for hobbies or storage all year long, with additional cabinets and shelving for extra storage. The home includes a partially finished basement for added flexibility, along with ample storage throughout. Outside, the fenced-in backyard offers a private retreat, complete with a shed for lawn tools and a serene patio area—perfect for enjoying your morning coffee or relaxing in the fresh air. Don’t miss the opportunity to make this home yours, combining both comfort and practicality in a convenient layout!
Last Agent to Sell the Property
(717) 761-4300 laurengardner.ironvalley@gmail.com Keller Williams of Central PA License #RS365621 Listed on: 09/21/2024
Co-Listed By
(717) 761-4300 johngardner.ironvalley@gmail.com Keller Williams of Central PA License #RS365622
Last Buyer's Agent
(717) 344-5950 ironvalleycarlisle@gmail.com Iron Valley Real Estate of Central PA License #RM424629
We collect this data history from publicly available records. To have your information removed, we recommend requesting removal directly through your county’s website.
We collect this data history from publicly available records. To have your information removed, we recommend requesting removal directly through your county’s website.
| Date | Buyer | Sale Price | Title Company |
|---|---|---|---|
| $295,000 | None Listed On Document | ||
| $139,000 | -- |
We collect this data history from publicly available records. To have your information removed, we recommend requesting removal directly through your county’s website.
| Date | Status | Borrower | Loan Amount |
|---|---|---|---|
| Open | $236,000 |
We collect this data history from publicly available records. To have your information removed, we recommend requesting removal directly through your county’s website.
| Date | Event | Price | List to Sale | Price per Sq Ft |
|---|---|---|---|---|
| 11/07/2024 11/07/24 | Sold | $295,000 | -1.6% | $144 / Sq Ft |
| 10/06/2024 10/06/24 | Pending | -- | -- | -- |
| 09/21/2024 09/21/24 | For Sale | $299,900 | -- | $146 / Sq Ft |
We collect this data history from publicly available records. To have your information removed, we recommend requesting removal directly through your county’s website.
| Year | Tax Paid | Tax Assessment Tax Assessment Total Assessment is a certain percentage of the fair market value that is determined by local assessors to be the total taxable value of land and additions on the property. | Land | Improvement |
|---|---|---|---|---|
| 2026 | $3,695 | $153,600 | $45,100 | $108,500 |
| 2025 | $3,617 | $153,600 | $45,100 | $108,500 |
| 2024 | $3,303 | $144,400 | $45,100 | $99,300 |
| 2023 | $3,152 | $144,400 | $45,100 | $99,300 |
| 2022 | $3,107 | $144,400 | $45,100 | $99,300 |
| 2021 | $3,063 | $144,400 | $45,100 | $99,300 |
| 2020 | $2,998 | $144,400 | $45,100 | $99,300 |
| 2019 | $2,935 | $144,400 | $45,100 | $99,300 |
| 2018 | $2,872 | $144,400 | $45,100 | $99,300 |
| 2017 | $2,815 | $144,400 | $45,100 | $99,300 |
| 2016 | -- | $144,400 | $45,100 | $99,300 |
| 2015 | -- | $144,400 | $45,100 | $99,300 |
| 2014 | -- | $144,400 | $45,100 | $99,300 |
Seller's Agent in 2024
Lauren Gardner
Keller Williams of Central PA
(717) 761-4300
119 Total Sales
J
Seller Co-Listing Agent in 2024
John Gardner
Keller Williams of Central PA
(702) 499-7276
36 Total Sales
Buyer's Agent in 2024
Justin Hovetter
Iron Valley Real Estate of Central PA
(717) 713-3393
89 Total Sales
Source: Bright MLS
MLS Number: PACB2035144
APN: 06-19-1641-184
Disclaimer: Certain information contained herein is derived from information provided by parties other than Homes.com. All information provided is deemed reliable, but is not guaranteed to be accurate and should be independently verified.
The data relating to real estate for sale on this website appears in part through the BRIGHT Internet Data Exchange program, a voluntary cooperative exchange of property listing data between licensed real estate brokerage firms, and is provided by BRIGHT through a licensing agreement.
Listing information is from various brokers who participate in the Bright MLS IDX program and not all listings may be visible on the site.
The property information being provided on or through the website is for the personal, non-commercial use of consumers and such information may not be used for any purpose other than to identify prospective properties consumers may be interested in purchasing.
Some properties which appear for sale on the website may no longer be available because they are for instance, under contract, sold or are no longer being offered for sale.
Property information displayed is deemed reliable but is not guaranteed.
Copyright 2026 Bright MLS, Inc.
Ask me questions while you tour the home.