
Steven Mango
StartPoint Realty
(339) 444-1357
60 Total Sales
3 in Dracut
$254K - $770K Price Range
Estimated Value: $376,034
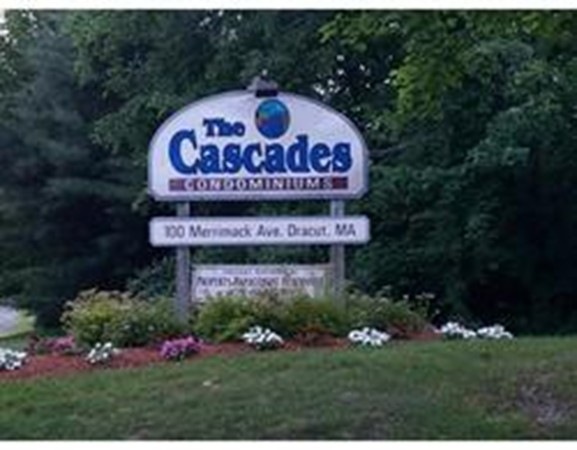
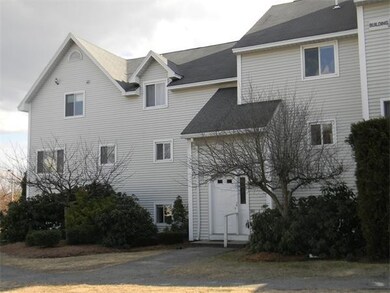
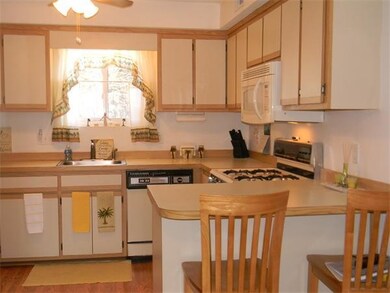
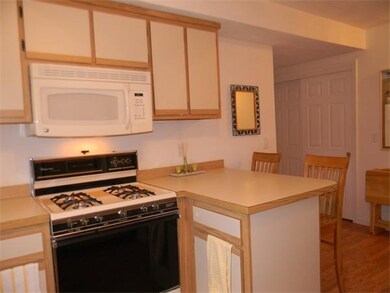
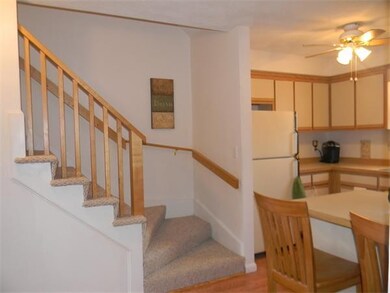
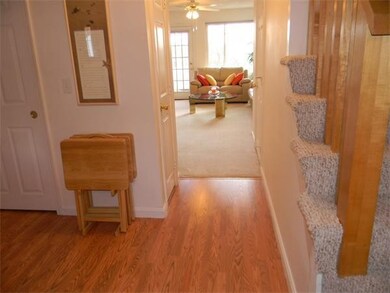
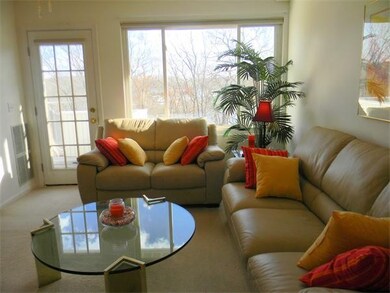
This townhouse sits high on a hill overlooking the Merrimack River. Sun filled living room/ dining room with french doors to the deck. Kitchen with a breakfast bar. With Two spacious bedrooms, 2nd level laundry room, also Inground Pool, Tennis Court, Play Ground, Pinic Area with Barbeque pits, Storage area, small pets under 15Lbs welcome. Beautiful Unit!!!!!! Hurry while it lasts.
Last Buyer's Agent
Anna Shelbaer
LAER Realty Partners
We collect this data history from publicly available records. To have your information removed, we recommend requesting removal directly through your county’s website.
Steven Mango
StartPoint Realty
(339) 444-1357
60 Total Sales
3 in Dracut
$254K - $770K Price Range
Jose Frias
Realty ONE Group Nest
(351) 215-0157
129 Total Sales
4 in Dracut
$155K - $800K Price Range
Justin Haley
Compass New England, LLC
(279) 205-3046
50 Total Sales
1 in Dracut
$1,060,000 Price
Nick Cuevas
Compass
(781) 776-5198
71 Total Sales
2 in Dracut
$340K - $540K Price Range
CU
Claudia Urquijo
Maven Realty
(857) 353-8624
14 Total Sales
1 in Dracut
$390,000 Price
Jeremy Smith
StartPoint Realty
(781) 675-1759
37 Total Sales
2 in Dracut
$695K - $714K Price Range
We collect this data history from publicly available records. To have your information removed, we recommend requesting removal directly through your county’s website.
| Date | Buyer | Sale Price | Title Company |
|---|---|---|---|
| $226,000 | -- | ||
| $149,900 | -- | ||
| $155,500 | -- | ||
| $70,500 | -- |
We collect this data history from publicly available records. To have your information removed, we recommend requesting removal directly through your county’s website.
| Date | Status | Borrower | Loan Amount |
|---|---|---|---|
| Open | $219,220 | ||
| Closed | $104,900 |
We collect this data history from publicly available records. To have your information removed, we recommend requesting removal directly through your county’s website.
| Date | Event | Price | List to Sale | Price per Sq Ft | Prior Sale |
|---|---|---|---|---|---|
| 08/31/2018 08/31/18 | Sold | $226,000 | -1.7% | $196 / Sq Ft | |
| 07/31/2018 07/31/18 | Pending | -- | -- | -- | |
| 07/10/2018 07/10/18 | For Sale | $229,900 | +53.4% | $199 / Sq Ft | |
| 06/28/2012 06/28/12 | Sold | $149,900 | 0.0% | $130 / Sq Ft | View Prior Sale |
| 05/29/2012 05/29/12 | Pending | -- | -- | -- | |
| 04/22/2012 04/22/12 | For Sale | $149,900 | 0.0% | $130 / Sq Ft | |
| 04/11/2012 04/11/12 | Off Market | $149,900 | -- | -- | |
| 04/09/2012 04/09/12 | For Sale | $149,900 | 0.0% | $130 / Sq Ft | |
| 03/03/2012 03/03/12 | Off Market | $149,900 | -- | -- | |
| 02/26/2012 02/26/12 | For Sale | $149,900 | -- | $130 / Sq Ft |
We collect this data history from publicly available records. To have your information removed, we recommend requesting removal directly through your county’s website.
| Year | Tax Paid | Tax Assessment Tax Assessment Total Assessment is a certain percentage of the fair market value that is determined by local assessors to be the total taxable value of land and additions on the property. | Land | Improvement |
|---|---|---|---|---|
| 2025 | $3,295 | $325,600 | $0 | $325,600 |
| 2024 | $3,548 | $339,500 | $0 | $339,500 |
| 2023 | $3,002 | $259,200 | $0 | $259,200 |
| 2022 | $2,961 | $240,900 | $0 | $240,900 |
| 2021 | $2,899 | $222,800 | $0 | $222,800 |
| 2020 | $2,889 | $216,400 | $0 | $216,400 |
| 2019 | $2,600 | $189,100 | $0 | $189,100 |
| 2018 | $2,349 | $166,100 | $0 | $166,100 |
| 2017 | $2,300 | $166,100 | $0 | $166,100 |
| 2016 | $2,385 | $160,700 | $0 | $160,700 |
| 2015 | $2,172 | $145,500 | $0 | $145,500 |
| 2014 | $2,008 | $138,600 | $0 | $138,600 |
E
Seller's Agent in 2018
Eleanor Connors
Doherty Properties
(978) 804-1756
25 Total Sales
A
Buyer's Agent in 2018
Anna Shelbaer
Laer Realty
Seller's Agent in 2012
Joan/Barb's Morrison/Dwyer Team
Laer Realty
(508) 320-3056
39 Total Sales
C
Buyer's Agent in 2012
Cindy Ronning
Century 21 North East
Source: MLS Property Information Network (MLS PIN)
MLS Number: 72359480
APN: DRAC-000074-000016-000149
Disclaimer: Certain information contained herein is derived from information provided by parties other than Homes.com. All information provided is deemed reliable, but is not guaranteed to be accurate and should be independently verified.
The property listing data and information, or the Images, set forth herein were provided to MLS Property Information Network, Inc. from third party sources, including sellers, lessors and public records, and were compiled by MLS Property Information Network, Inc. The property listing data and information, and the Images, are for the personal, non-commercial use of consumers having a good faith interest in purchasing or leasing listed properties of the type displayed to them and may not be used for any purpose other than to identify prospective properties which such consumers may have a good faith interest in purchasing or leasing. MLS Property Information Network, Inc. and its subscribers disclaim any and all representations and warranties as to the accuracy of the property listing data and information, or as to the accuracy of any of the Images, set forth herein.
Ask me questions while you tour the home.