NOT LISTED FOR SALE

100 Merrimack Ave Unit 50 Dracut, MA 01826

Dracut Area
2 Beds
1 Bath
1,185 Sq Ft
1986 Built

Sale Details

Date Sold: December 5, 2025

Last sale price $299,725 $253 Per Sq Ft

21 Days on Market

Highlights

  • In Ground Pool
  • Property is near public transit and schools
  • Tennis Courts
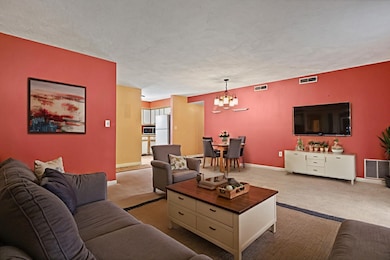
  • Open Floorplan
  • Corner Lot
  • Balcony

About This Home

As of December 2025

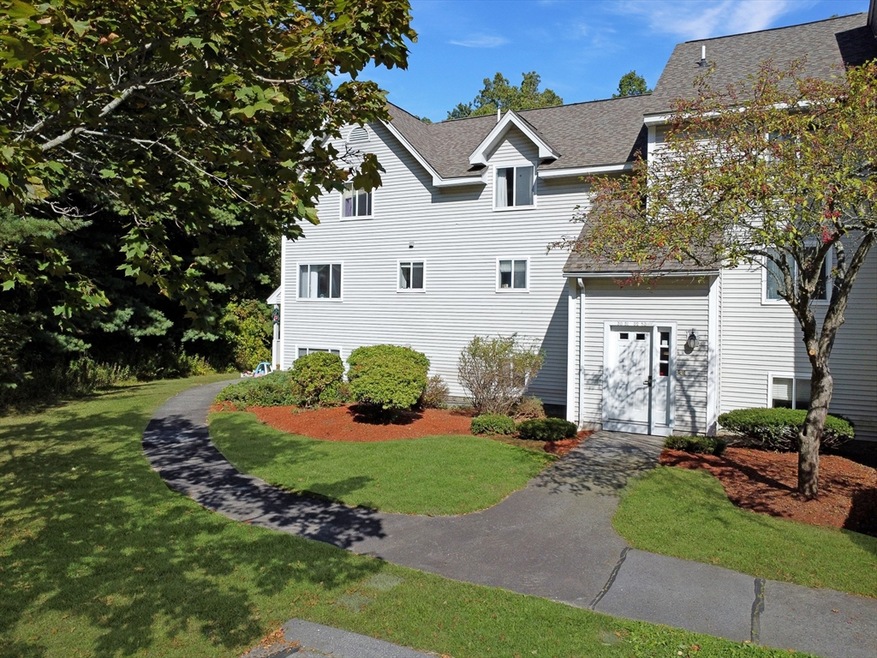
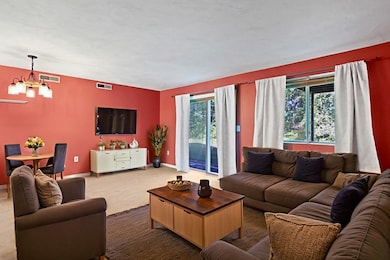
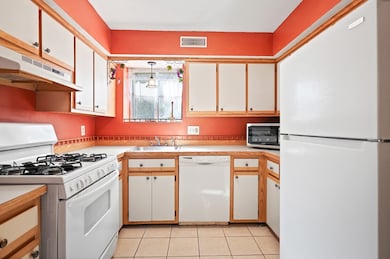
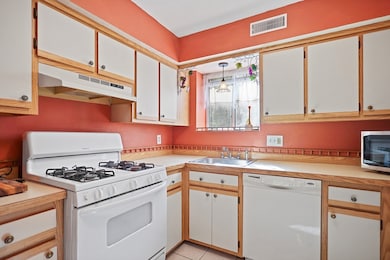
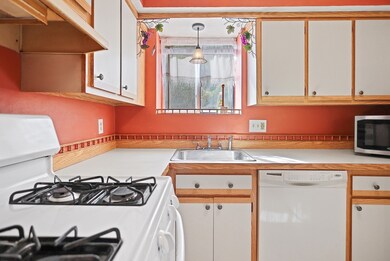
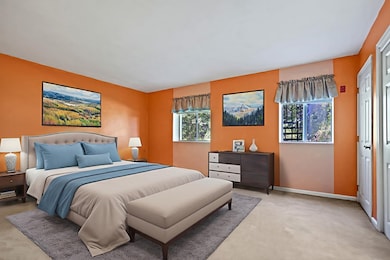
Welcome to Cascade Condominiums! This charming garden-style condo offers the perfect blend of comfort, convenience, and community amenities. Inside this well-maintained 2-bedroom, 1-bathroom unit discover a bright and inviting living space. The open layout seamlessly connects the living area to a private patio, providing a tranquil retreat overlooking the beautifully manicured grounds. This is the ideal spot for your morning coffee or evening relaxation. The kitchen features ample cabinet & counter space, making meal prep a breeze. The two generously sized bedrooms offer comfortable living and plenty of closet space. Living here means you have access to a fantastic array of amenities. Take a refreshing dip in the community pool on hot summer days, challenge a neighbor to a match on the tennis courts, or simply enjoy the peace of mind that comes with knowing you have two deeded parking spaces. Minutes from UMass Lowell campus. This is more than just a home; it's a lifestyle

Last Agent to Sell the Property

Trevor Gearin

Lamacchia Realty, Inc. Listed on: 09/24/2025

Lamacchia Realty, Inc.

Last Buyer's Agent

Elimercy Martinez

ERA Metropolitan Homes

Property Details

Home Type

  • Condominium

Est. Annual Taxes

  • $3,089

Year Built

  • Built in 1986

HOA Fees

  • $253 Monthly HOA Fees

Home Design

  • Garden Home
  • Entry on the 1st floor

Interior Spaces

  • 1,185 Sq Ft Home
  • 1-Story Property
  • Open Floorplan
  • Sliding Doors
  • Storage
  • Exterior Basement Entry

Kitchen

  • Range
  • Microwave
  • Dishwasher

Flooring

  • Wall to Wall Carpet
  • Laminate
  • Vinyl

Bedrooms and Bathrooms

  • 2 Bedrooms
  • 1 Full Bathroom

Laundry

  • Laundry on main level
  • Washer Hookup

Parking

  • 2 Car Parking Spaces
  • Deeded Parking

Outdoor Features

  • In Ground Pool
  • Balcony

Location

  • Property is near public transit and schools

Schools

  • Campbell Elementary School
  • Richardson Middle School
  • Dracut High School

Utilities

  • Forced Air Heating and Cooling System
  • 1 Cooling Zone
  • 1 Heating Zone
  • Heating System Uses Natural Gas

Listing and Financial Details

  • Legal Lot and Block 50 / 16
  • Assessor Parcel Number M:74 B:16 L:50,3516905

Community Details

Overview

  • Association fees include insurance, maintenance structure, road maintenance, ground maintenance, snow removal
  • 165 Units
  • The Cascades Community

Recreation

  • Tennis Courts
  • Community Pool

Pet Policy

  • Call for details about the types of pets allowed

Property Details

Home Type

Condominium

Est. Annual Taxes

$3,089

Year Built

Built in 1986

Lot Details

0 Sq Ft Lot

HOA Fees

$253 per month

Listing Details

  • Property Type: Residential
  • Property Sub Type: Condominium
  • Structure Type: Garden
  • Year Built: 1986
  • Entry Level: 1
  • Year Built Details: Actual
  • Year Round: Yes
  • MLSPIN_BEACHFRONT_FLAG: No
  • Special Features: None
  • Stories: 1

Interior Features

  • Flooring: Carpet, Laminate
  • Interior Amenities: Storage
  • Entry Location: Unit Placement(Ground,Walkout)
  • Fireplace YN: No
  • Appliances: Range, Dishwasher, Microwave, Refrigerator
  • Total Bedrooms: 2
  • Room Bedroom2 Level: First
  • Room Bedroom2 Features: Flooring - Wall to Wall Carpet
  • Basement YN: No
  • Full Bathrooms: 1
  • Total Bathrooms: 1
  • Room Master Bedroom Features: Flooring - Wall to Wall Carpet
  • Room Master Bedroom Level: First
  • Master Bathroom Features: No
  • Bathroom 1 Features: Bathroom - Full, Flooring - Vinyl
  • Bathroom 1 Level: First
  • Room Dining Room Level: First
  • Room Kitchen Level: First
  • Room Kitchen Features: Flooring - Laminate
  • Laundry Features: Flooring - Vinyl, First Floor, Washer Hookup
  • Room Living Room Level: Main,First
  • Room Living Room Features: Flooring - Wall to Wall Carpet, Balcony - Exterior, Exterior Access, Open Floorplan, Slider
  • Basement: N
  • Above Grade Finished Sq Ft: 1185
  • Accessibility Features: No
  • Living Area: 1185
  • Spa YN: No
  • Stories Total: 1
  • MAIN LO: AN2314
  • MAIN SO: AN7597
  • Insulation: Unknown

Exterior Features

  • Common Walls: Corner
  • Home Warranty YN: No
  • Pool Features: Association, In Ground
  • Waterfront YN: No
  • Waterview Flag: No

Garage/Parking

  • Garage YN: No
  • Open Parking Spaces: 2
  • Parking Features: Deeded
  • Total Parking Spaces: 2

Utilities

  • Sewer: Public Sewer
  • Utilities: Washer Hookup
  • Cooling: Central Air
  • Heating: Forced Air, Natural Gas
  • Cooling Y N: Yes
  • Electric: Circuit Breakers
  • Heating YN: Yes
  • Water Source: Public
  • HEAT ZONES: 1
  • COOLING ZONES: 1

Condo/Co-op/Association

  • Association Amenities: Tennis Court(s)
  • Association Fee: 253
  • Association Fee Frequency: Monthly
  • Community Features: Pool, Tennis Court(s), Highway Access, House of Worship, Public School, T-Station, University
  • Senior Community YN: No
  • MANAGEMENT: Professional - Off Site

Fee Information

  • Association Fee Includes: Insurance, Maintenance Structure, Road Maintenance, Maintenance Grounds, Snow Removal

Lot Info

  • Parcel Number: M:74 B:16 L:50,3516905
  • Zoning: res
  • Farm Land Area Units: Square Feet
  • Lot Size Units: Acres

Rental Info

  • Pets Allowed: Yes w/ Restrictions

Tax Info

  • Tax Year: 2025
  • Tax Annual Amount: 3089
  • Tax Block: 16
  • Tax Lot: 50

Multi Family

  • Number Of Units Total: 165
  • Basement Included Sq Ft: No

MLS Schools

  • High School: Dracut High
  • Elementary School: Campbell
  • Middle Or Junior School: Richardson
Create a Home Valuation Report for This Property
The Home Valuation Report is an in-depth analysis detailing your home's value as well as a comparison with similar homes in the area

Home Values in the Area

Source: Public Records

Average Home Value in this Area


Source: Public Records

Property History

We collect this data history from publicly available records. To have your information removed, we recommend requesting removal directly through your county’s website.

Date Event Price List to Sale Price per Sq Ft
12/05/2025 12/05/25 Sold $299,725 0.0% $253 / Sq Ft
10/24/2025 10/24/25 Price Changed $299,725 -14.3% $253 / Sq Ft
10/16/2025 10/16/25 Price Changed $349,725 -2.8% $295 / Sq Ft
10/15/2025 10/15/25 Pending -- -- --
09/24/2025 09/24/25 For Sale $359,725 -- $304 / Sq Ft
Source: MLS Property Information Network (MLS PIN)

Agents Affiliated with this Home

  • Section Image
  • Section Image
See All Agents

Map

Source: MLS Property Information Network (MLS PIN)

MLS Number: 73434953

MLS Property Information Network (MLS PIN)
Your Personal Tour Guide

Ask me questions while you tour the home.