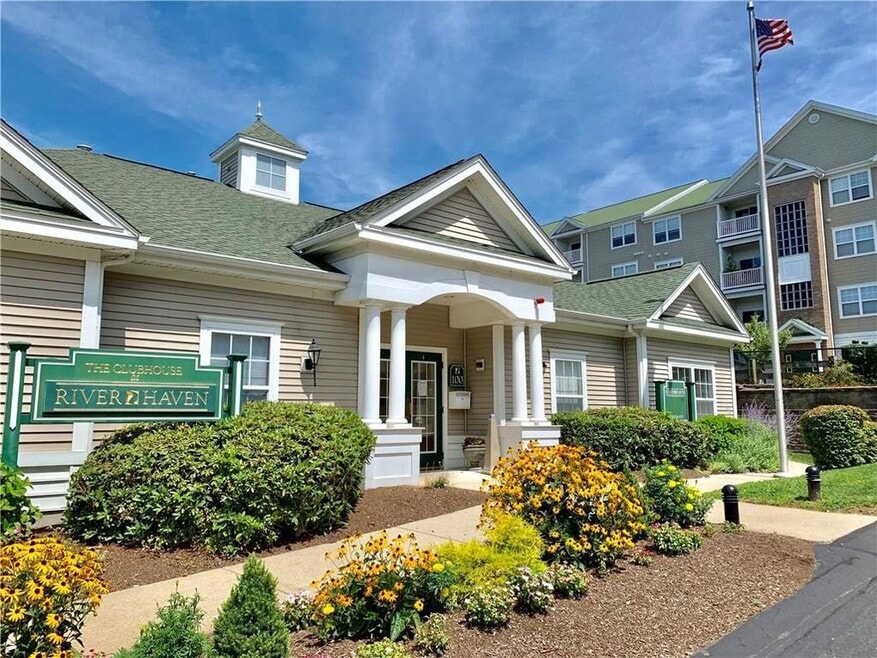


100 Mill St Woonsocket, RI 02895
East Woonsocket NeighborhoodHighlights
- Dogs and Cats Allowed
- Pool
- Balcony
- Walk-In Closets
- Hardwood Floors
- Gated
About This Home
Newly renovated 2 bed luxry condo at River Haven provides modern comfort, new hardwood floors and fresh paint throughout with brand new appliances. Spacious living room seperates out 2 bedrooms on each side. Perfect for WFH. Within minutes to hospital, CVS, Highland Corporate Park, Tiffany, Amica & Fidelity Corporate Offices and Bryant, Brown University.
- Brand new flooring, appliances, fresh paint
- Private balcony accessed from sliders in the sun beamed living room
- Oversized bedroom easily fits in king size with a walk-in closet
- In-unit washer & dryer with central AC/heat
- 1 assigned parking and ample visitor parking space
- Club house with 24/7 access of fitness center, car-cleaning center, outdoor grill & in-ground pool offered in the community
- Hassle-free snow removal in the winter included
- Conveniently located on the border of MA & RI, 5 min walk to grocery stores
- 15 min to the train to Boston *Commuter's dream!

Condo Details
Property Information
- 1 unit
Utilities Included
- Water
- Trash Removal
- Sewer
Condo Features
- Air Conditioning
- Washer/Dryer
- Smoke Free
Shared Community
- Clubhouse
Fitness & Recreation
- Fitness Center
- Pool
Outdoor Features
- Balcony
- Gated
- Grill
Kitchen Features & Appliances
- Dishwasher
Model Details
- Hardwood Floors
- Walk-In Closets
- Office
Fees and Policies
The fees below are based on community-supplied data and may exclude additional fees and utilities.Property Fee Disclaimer: Based on community-supplied data and independent market research. Subject to change without notice. May exclude fees for mandatory or optional services and usage-based utilities.
Map
Property History
We collect this data history from publicly available records. To have your information removed, we recommend requesting removal directly through your county’s website.
| Date | Event | Price | List to Sale | Price per Sq Ft |
|---|---|---|---|---|
| 09/01/2026 09/01/26 | For Rent | $2,350 | 0.0% | -- |
| 08/29/2026 08/29/26 | Off Market | $2,350 | -- | -- |
| 07/14/2026 07/14/26 | Price Changed | $2,350 | +2.2% | $2 / Sq Ft |
| 06/13/2026 06/13/26 | Price Changed | $2,300 | 0.0% | $2 / Sq Ft |
| 06/13/2026 06/13/26 | For Rent | $2,300 | +4.5% | -- |
| 05/18/2026 05/18/26 | Off Market | $2,200 | -- | -- |
| 12/22/2025 12/22/25 | For Rent | $2,200 | 0.0% | -- |
| 09/27/2025 09/27/25 | Off Market | $2,200 | -- | -- |
| 05/15/2025 05/15/25 | For Rent | $2,200 | -- | -- |
- 90 Mill St Unit 201
- 110 Mill St Unit 202
- 538 Wood Ave
- 1044 Social St Unit F
- 411 Rathbun St
- 409 Rathbun St
- 420 Rathbun St
- 414 Rathbun St Unit 5
- 414 Rathbun St
- 752 Social St
- 736 Social St
- 736 Social St Unit 1R
- 65 Bellingham St
- 685 Social St Unit 204
- 145 Burnside Ave
- 12 Miller St
- 30 Lloyd St
- 283 Privilege St Unit 6
- 283 Privilege St Unit 4
- 103 Brook St
- 108 Mill St Unit 103
- 90 Mill St Unit 204
- 937 Social St Unit 3
- 937 Social St Unit 2
- 937 Social St Unit 1
- 80 Mill St Unit 100
- 21-23 Dean St Unit 3F
- 518 Privilege St Unit 3
- 411 Rathbun St Unit 1
- 411 Rathbun St Unit 2
- 411 Rathbun St Unit 3
- 425-427 Wood Ave Unit 6
- 39 Roland St Unit 1
- 125-129-129 Rathbun St Unit 2
- 153 Burnside Ave Unit 2
- 154 St Cecile Ave Unit 2
- 509 Elm St Unit 2F
- 34 Rutland St Unit 2
- 690 Elm St
- 28 Emerson St Unit 1
Ask me questions while you tour the home.