
Esther Martinez-Mendoza
Century 21 Sonoma Realty
(775) 403-5252
174 Total Sales
1 in Battle Mountain
$320,000 Price
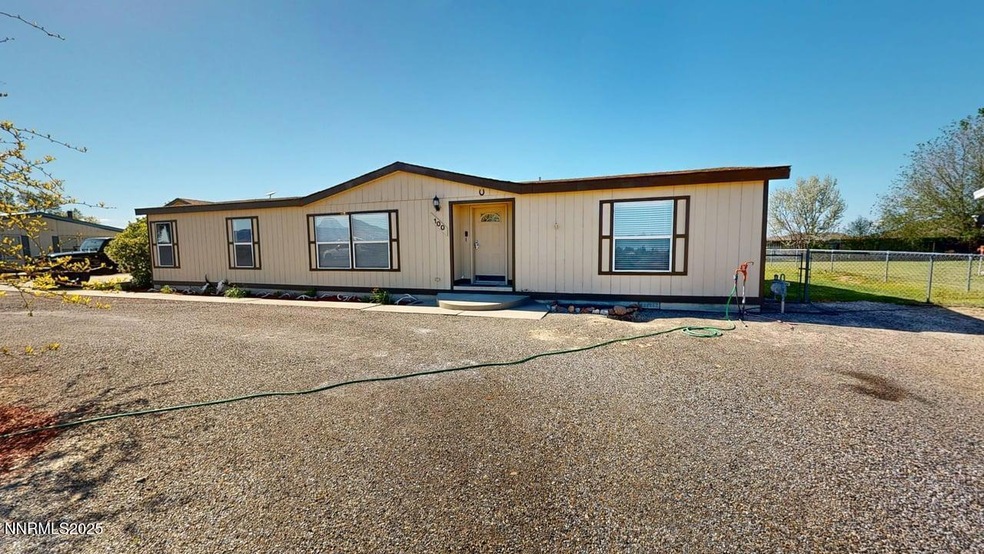
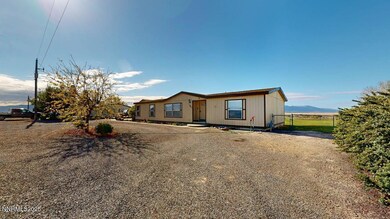
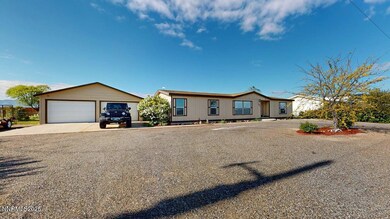

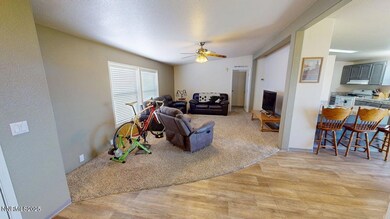
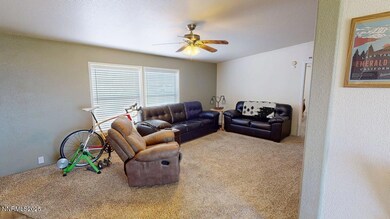
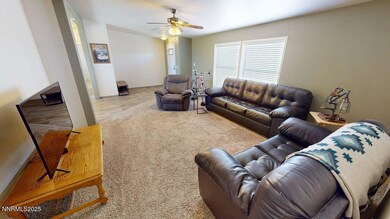
Check out this 3 bedroom, 2 bath home on a third of an acre, close to town, with a 2-car detached finished garage! Well maintained home with a fenced back yard, grass front and back with auto sprinklers, patio area, and an amazing view of Mount Lewis. This home has a split bedroom floor plan with the primary bedroom on one end and the other 2 beds and a bath on the other. The kitchen has tons of beautiful gray stained, refinished cabinets, granite counters and a breakfast bar. All kitchen appliances stay, including double oven. Reverse Osmosis system is installed. City water, natural gas, and septic. In 2019 central air and all flooring were new. 2020 Garage roof, and brand-new oversized tile shower installed in the primary bathroom. Vaulted ceilings throughout the home make this 1647 sqft home so spacious.
Last Agent to Sell the Property
RE/MAX Legend License #B.143938LLC Listed on: 05/21/2025
Last Buyer's Agent
Quincee Heinz
Re/Max Gold
We collect this data history from publicly available records. To have your information removed, we recommend requesting removal directly through your county’s website.
Esther Martinez-Mendoza
Century 21 Sonoma Realty
(775) 403-5252
174 Total Sales
1 in Battle Mountain
$320,000 Price
Waylon Huber
Robinhood Realty
(775) 414-6526
173 Total Sales
2 in Battle Mountain
$275K - $295K Price Range
Tamara Nordmeyer
Cowboy Country Realty
(775) 204-4054
188 Total Sales
5 in Battle Mountain
$60K - $379K Price Range
Kristina Garcia-Drake
Kaza Realty
(775) 299-5073
99 Total Sales
1 in Battle Mountain
$245,000 Price
RK
Robert Kennerson
Desert Acreage
(775) 618-5852
44 Total Sales
2 in Battle Mountain
$2K - $40K Price Range
Jeana Cerini-Garrett
Cowboy Country Realty
(775) 414-9532
100 Total Sales
1 in Battle Mountain
$379,000 Price
We collect this data history from publicly available records. To have your information removed, we recommend requesting removal directly through your county’s website.
| Date | Buyer | Sale Price | Title Company |
|---|---|---|---|
| $336,000 | Wfg National Title | ||
| $275,000 | First American Title | ||
| $213,500 | None Available | ||
| -- | Stewart Title Elko | ||
| -- | Stewart Title Of Nevada | ||
| $112,000 | Stewart Title |
We collect this data history from publicly available records. To have your information removed, we recommend requesting removal directly through your county’s website.
| Date | Status | Borrower | Loan Amount |
|---|---|---|---|
| Open | $329,914 | ||
| Previous Owner | $233,750 | ||
| Previous Owner | $221,186 | ||
| Previous Owner | $134,055 | ||
| Previous Owner | $109,971 |
We collect this data history from publicly available records. To have your information removed, we recommend requesting removal directly through your county’s website.
| Date | Event | Price | List to Sale | Price per Sq Ft | Prior Sale |
|---|---|---|---|---|---|
| 07/25/2025 07/25/25 | Sold | $336,000 | 0.0% | $204 / Sq Ft | |
| 05/21/2025 05/21/25 | For Sale | $336,000 | +22.2% | $204 / Sq Ft | |
| 06/17/2022 06/17/22 | Sold | $275,000 | -1.1% | $171 / Sq Ft | View Prior Sale |
| 03/21/2022 03/21/22 | Pending | -- | -- | -- | |
| 03/18/2022 03/18/22 | For Sale | $278,000 | +30.2% | $173 / Sq Ft | |
| 06/24/2020 06/24/20 | Sold | $213,500 | 0.0% | $133 / Sq Ft | View Prior Sale |
| 05/10/2020 05/10/20 | Pending | -- | -- | -- | |
| 02/04/2020 02/04/20 | Price Changed | $213,500 | -0.7% | $133 / Sq Ft | |
| 01/01/2020 01/01/20 | For Sale | $215,000 | -- | $134 / Sq Ft |
We collect this data history from publicly available records. To have your information removed, we recommend requesting removal directly through your county’s website.
| Year | Tax Paid | Tax Assessment Tax Assessment Total Assessment is a certain percentage of the fair market value that is determined by local assessors to be the total taxable value of land and additions on the property. | Land | Improvement |
|---|---|---|---|---|
| 2026 | $1,368 | $43,609 | $6,300 | $37,309 |
| 2025 | $1,299 | $44,152 | $6,300 | $37,852 |
| 2024 | $1,262 | $45,608 | $6,300 | $39,308 |
| 2023 | $1,262 | $37,118 | $4,043 | $33,075 |
| 2022 | $1,180 | $34,569 | $4,043 | $30,526 |
| 2021 | $1,185 | $34,725 | $4,043 | $30,682 |
| 2020 | $1,190 | $34,882 | $4,043 | $30,839 |
| 2019 | $1,156 | $33,862 | $4,043 | $29,819 |
| 2018 | $1,153 | $33,771 | $4,043 | $29,728 |
| 2017 | $1,148 | $33,632 | $4,043 | $29,589 |
| 2016 | $1,144 | $33,645 | $4,043 | $29,602 |
| 2015 | $464 | $33,797 | $4,043 | $29,754 |
| 2014 | $464 | $32,720 | $4,043 | $28,677 |
Seller's Agent in 2025
Quincee Heinz
RE/MAX
(775) 455-5801
182 Total Sales
Seller's Agent in 2022
Kimberlie Buffington
Nolan Realty & Investments
(775) 374-0509
169 Total Sales
Source: Northern Nevada Regional MLS
MLS Number: 250050110
Disclaimer: Certain information contained herein is derived from information provided by parties other than Homes.com. All information provided is deemed reliable, but is not guaranteed to be accurate and should be independently verified.
IDX information is provided exclusively for personal, non-commercial use, and may not be used for any purpose other than to identify prospective properties consumers may be interested in purchasing. Information is deemed reliable but not guaranteed. The content relating to real estate for sale on this web site comes in part from the Broker Reciprocity/ IDX program of the Northern Nevada Regional Multiple Listing Service°. Real estate listings held by brokerage firms other than Ten-X are marked with the Broker Reciprocity logo and detailed information about those listings includes the name of the listing brokerage. Any use of the content other than by a search performed by a consumer looking to purchase or rent real estate is prohibited. © 2026 Northern Nevada Regional Multiple Listing Service® MLS. All rights reserved.
Ask me questions while you tour the home.