
Scott Webb
Webb's Realty & Associates, LLC
(509) 567-2474
64 Total Sales
1 in West Valley
$410,000 Price
Estimated Value: $268,000 - $308,000
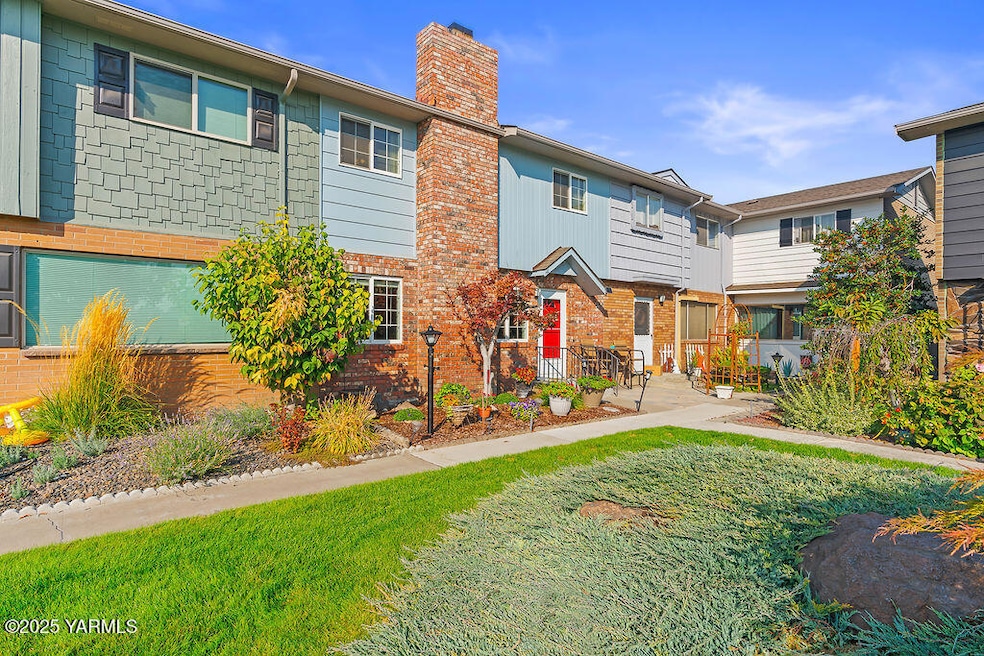
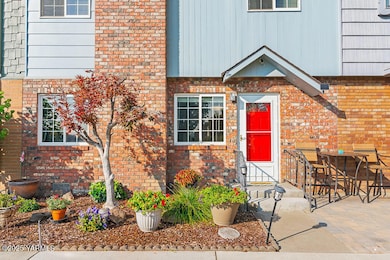
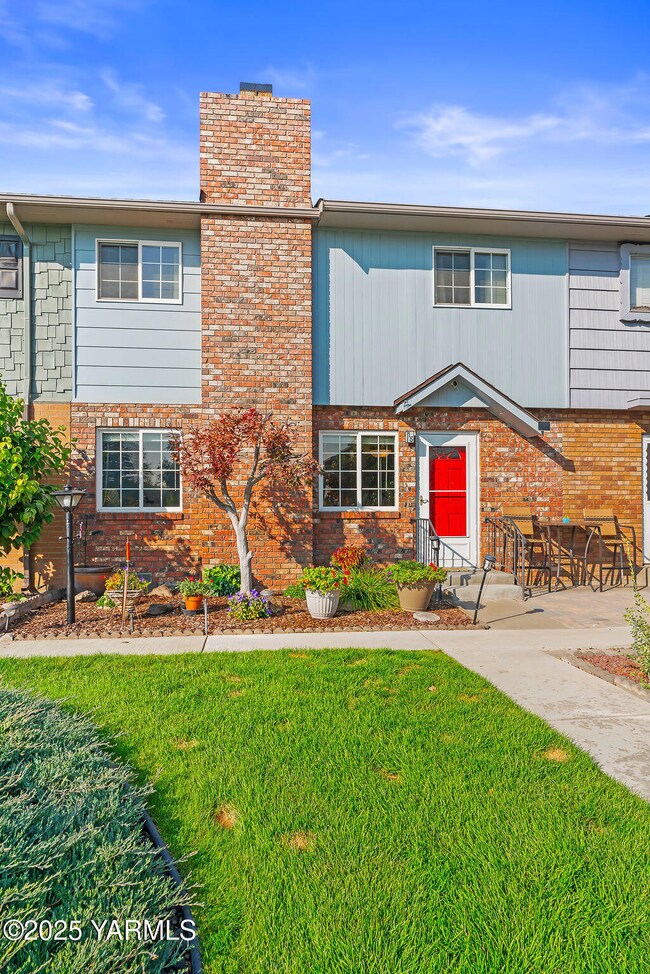
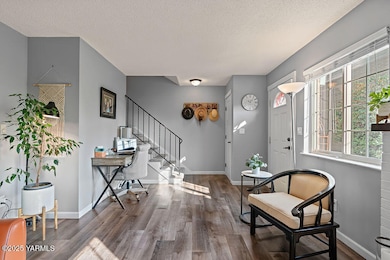
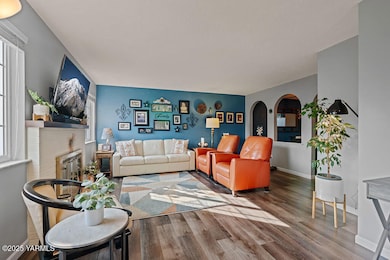
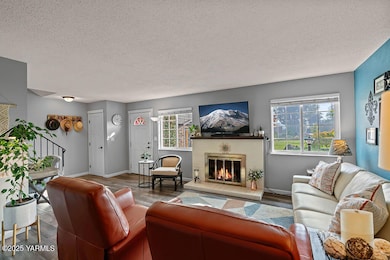
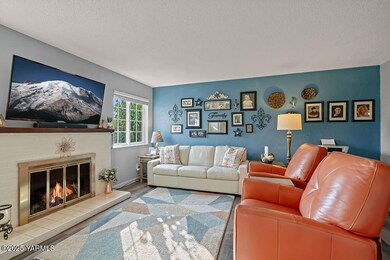
Beautifully Updated Glen Heather Townhouse - $295,000Welcome to Glen Heather Townhouses, a well-maintained community in the West Valley School District, offering low-maintenance living in a central Yakima location with no age restrictions. This completely updated 3-bedroom, 2-bath home features stylish LVP flooring, granite countertops throughout, and newer stainless steel appliances, including a new garbage disposal.Enjoy year-round comfort with newer mini-split heating and cooling units upstairs and downstairs, keeping energy bills impressively low. Additional upgrades include newer windows, a new wall-mounted garage door motor, and a 2-car garage with generous storage, including a refrigerator that stays. The kitchen offers a closet pantry for added convenience.Step outside to relax on your private back patio, nestled between the home and garage--a sheltered space that provides excellent protection from wind and weather, perfect for outdoor dining or a quiet morning coffee. Residents enjoy a beautiful community pool and patio area, located within a gated interior courtyard for added privacy.The monthly HOA fee of $325 covers water, sewer, garbage, pool maintenance, snow removal, and insurance for the roof and exterior walls. Exterior paint is newer, and the location offers easy access to shopping, dining, and more.
Last Agent to Sell the Property
Keller Williams Yakima Valley License #1669 Listed on: 10/09/2025
We collect this data history from publicly available records. To have your information removed, we recommend requesting removal directly through your county’s website.
Scott Webb
Webb's Realty & Associates, LLC
(509) 567-2474
64 Total Sales
1 in West Valley
$410,000 Price
Shawn Kloster
Kelly Right Real Estate TC
(509) 567-3124
166 Total Sales
12 in West Valley
$40K - $593K Price Range
Robert Moon
Kelly Right Real Estate TC
(509) 567-3559
86 Total Sales
2 in West Valley
$340,000 Price Range
Stacy Lopes
RE/MAX, The Collective
(509) 902-7280
69 Total Sales
11 in West Valley
$91K - $490K Price Range
G. Yesenia Gomez
Century 21-Tri-Cities
(425) 357-7357
23 Total Sales
4 in West Valley
$400K - $525K Price Range
Jenifer Watson
RE/MAX, The Collective
(509) 317-9144
161 Total Sales
38 in West Valley
$65K - $699K Price Range
We collect this data history from publicly available records. To have your information removed, we recommend requesting removal directly through your county’s website.
| Date | Buyer | Sale Price | Title Company |
|---|---|---|---|
| $287,000 | Alliance Title | ||
| $120,400 | Pacific Alliance Title | ||
| -- | Pacific Alliance Title |
We collect this data history from publicly available records. To have your information removed, we recommend requesting removal directly through your county’s website.
| Date | Status | Borrower | Loan Amount |
|---|---|---|---|
| Open | $94,710 | ||
| Previous Owner | $92,500 | ||
| Previous Owner | $96,320 |
We collect this data history from publicly available records. To have your information removed, we recommend requesting removal directly through your county’s website.
| Date | Event | Price | List to Sale | Price per Sq Ft | Prior Sale |
|---|---|---|---|---|---|
| 11/18/2025 11/18/25 | Sold | $287,000 | -2.7% | $209 / Sq Ft | |
| 10/09/2025 10/09/25 | For Sale | $295,000 | +145.0% | $215 / Sq Ft | |
| 09/13/2016 09/13/16 | Sold | $120,400 | -- | $88 / Sq Ft | View Prior Sale |
| 08/12/2016 08/12/16 | Pending | -- | -- | -- |
We collect this data history from publicly available records. To have your information removed, we recommend requesting removal directly through your county’s website.
| Year | Tax Paid | Tax Assessment Tax Assessment Total Assessment is a certain percentage of the fair market value that is determined by local assessors to be the total taxable value of land and additions on the property. | Land | Improvement |
|---|---|---|---|---|
| 2026 | $1,906 | $233,700 | $59,500 | $174,200 |
| 2025 | $2,003 | $228,100 | $34,200 | $193,900 |
| 2023 | $1,907 | $187,100 | $28,100 | $159,000 |
| 2022 | $1,700 | $156,700 | $23,500 | $133,200 |
| 2021 | $1,619 | $142,200 | $21,300 | $120,900 |
| 2019 | $1,277 | $115,600 | $17,300 | $98,300 |
| 2018 | $1,349 | $103,800 | $15,600 | $88,200 |
| 2017 | $1,247 | $100,900 | $15,100 | $85,800 |
| 2016 | $473 | $100,900 | $15,100 | $85,800 |
| 2015 | $473 | $107,900 | $36,500 | $71,400 |
| 2014 | $473 | $107,900 | $36,500 | $71,400 |
| 2013 | $473 | $107,900 | $36,500 | $71,400 |
CL
Seller's Agent in 2025
Cami Leonard
Keller Williams Yakima Valley
(509) 949-2192
38 in this area
164 Total Sales
DG
Buyer's Agent in 2025
Denise Gonzales
RE/MAX
(509) 930-7237
12 in this area
73 Total Sales
Seller's Agent in 2016
Meg Irwin
Berkshire Hathaway HomeServices Central Washington Real Estate
(509) 961-5921
46 in this area
73 Total Sales
Buyer's Agent in 2016
Javier Cardenas
Compass Washington - Bellevue
(509) 952-4172
24 in this area
185 Total Sales
Source: MLS Of Yakima Association Of REALTORS®
MLS Number: 25-2902
APN: 181321-31414
Disclaimer: Certain information contained herein is derived from information provided by parties other than Homes.com. All information provided is deemed reliable, but is not guaranteed to be accurate and should be independently verified.
IDX information is provided exclusively for personal, non-commercial use, and may not be used for any purpose other than to identify prospective properties consumers may be interested in purchasing. Information is deemed reliable but not guaranteed.
Ask me questions while you tour the home.