Estimated payment $5,047/month
Highlights
- Living Room with Fireplace
- Wood Flooring
- Furnished
- Vaulted Ceiling
- Jetted Tub in Primary Bathroom
- Great Room
About This Home
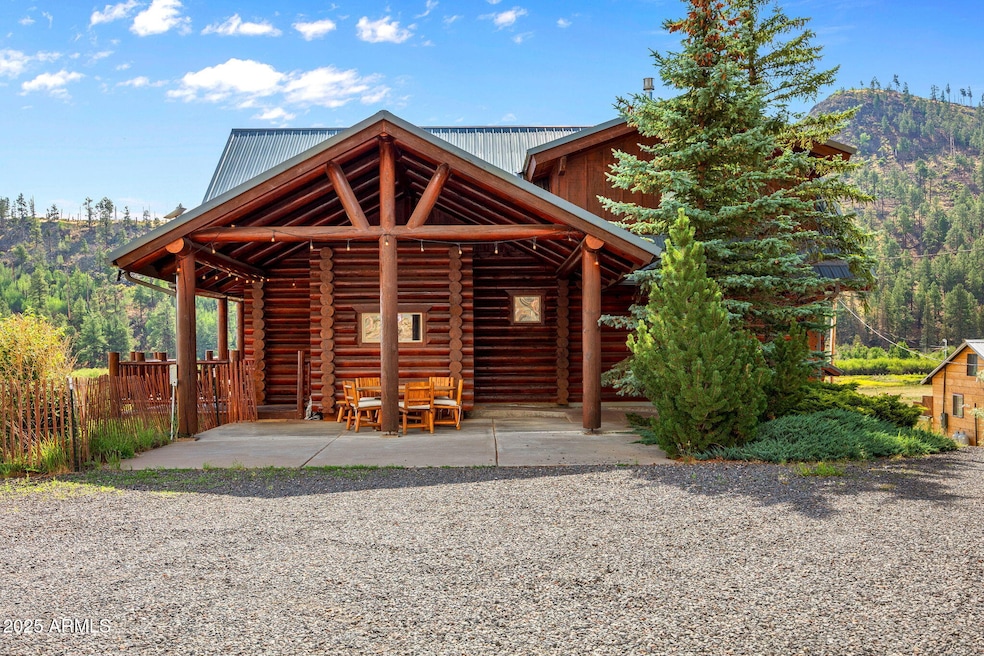
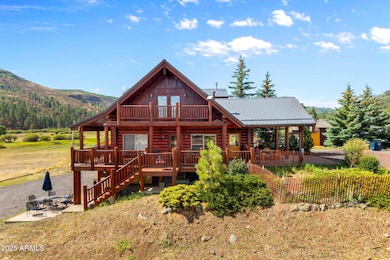
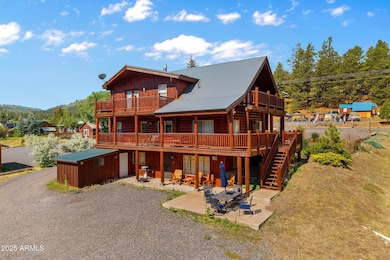

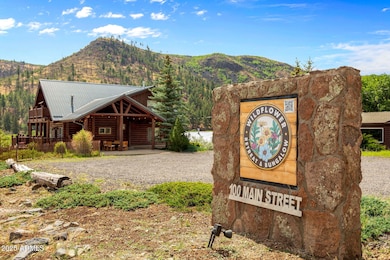
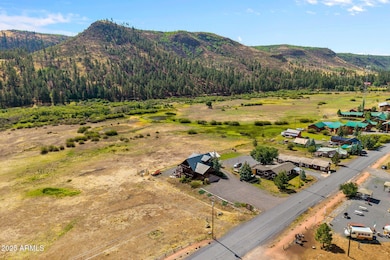
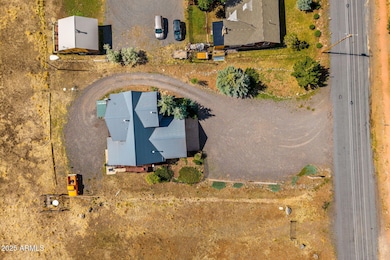
Welcome to one of the most remarkable properties in Greer AZ. Nestled amidst the serene beauty of the National Forest, this custom built 5 bedrooms, 4 bathrooms log cabin offers an unparallel experience with its strategic location bordering the National Forest on two sides. You'll wake up to breathtaking views of the legendary Greer Meadow, often graced by elk & deer. Enjoy a short walk across the meadow to the tranquil waters of the Little Colorado River adding to the charm and allure of this exceptional property. Conveniently in the heart of Greer you'll find yourself within walking distance to all the attractions of Greer activities. The property boasts a spacious parking area with easy access year-round. The main cabin features a 2 story, 3 bedrooms 3 full bathrooms and a loft area. Enjoy natural wood flooring, large windows framing the picturesque meadow, wrap-around deck & 2 balconies upstairs. Kitchen is equipped with appliances. Cozy up to the freestanding gas fireplace on main level and in both bedrooms upstairs. Adding to the charm is a separate spacious 2 bedroom, 1 full bathroom bungalow on the lower level with its own entrance & parking area. Plus a kitchen, dining area, freestanding gas fireplace & large window looking out to Greer meadow.
Amenities include large laundry room with new washer & dryer, a separate storage room. Starlink internet, private well, 2 water heaters, and forced furnace heating.
Listing Agent
Dana Hubbell Group Brokerage Phone: 602-697-3103 License #BR024480000 Listed on: 07/22/2025
Home Details
Home Type
- Single Family
Est. Annual Taxes
- $2,962
Year Built
- Built in 2000
Lot Details
- 20,473 Sq Ft Lot
Home Design
- Metal Roof
Interior Spaces
- 2,940 Sq Ft Home
- 2-Story Property
- Furnished
- Vaulted Ceiling
- Gas Fireplace
- Double Pane Windows
- Great Room
- Living Room with Fireplace
- 2 Fireplaces
- Combination Dining and Living Room
- Laundry Room
Kitchen
- Gas Oven
- Gas Range
- Built-In Microwave
- Dishwasher
- Disposal
Flooring
- Wood
- Carpet
- Tile
Bedrooms and Bathrooms
- 5 Bedrooms
- Split Bedroom Floorplan
- 4 Full Bathrooms
- Jetted Tub in Primary Bathroom
- Hydromassage or Jetted Bathtub
Outdoor Features
- Balcony
- Covered Patio or Porch
Schools
- Round Valley Elementary School
Utilities
- Heating System Uses Propane
- Propane Water Heater
Community Details
- No Home Owners Association
- Association fees include no fees
- Built by Emerson
- Greer Subdivision
- Property is near a preserve or public land
Listing and Financial Details
- Tax Lot B
- Assessor Parcel Number 102-08-014-B
Map
Tax History
We collect this data history from publicly available records. To have your information removed, we recommend requesting removal directly through your county’s website.
| Year | Tax Paid | Tax Assessment Tax Assessment Total Assessment is a certain percentage of the fair market value that is determined by local assessors to be the total taxable value of land and additions on the property. | Land | Improvement |
|---|---|---|---|---|
| 2026 | $3,215 | $36,792 | ||
| 2025 | $2,962 | $35,040 | ||
| 2024 | $2,962 | $33,371 | ||
| 2023 | $2,962 | $31,782 | $0 | $0 |
| 2022 | $2,883 | $16,215 | $0 | $0 |
| 2021 | $814 | $15,443 | $0 | $0 |
| 2020 | $1,441 | $14,707 | $0 | $0 |
| 2019 | $1,251 | $14,007 | $0 | $0 |
| 2018 | $1,123 | $13,340 | $0 | $0 |
| 2017 | $1,108 | $12,100 | $0 | $0 |
| 2016 | $1,043 | $11,843 | $0 | $0 |
| 2015 | $955 | $12,163 | $0 | $0 |
| 2014 | $955 | $14,857 | $6,097 | $8,760 |
Property History
We collect this data history from publicly available records. To have your information removed, we recommend requesting removal directly through your county’s website.
| Date | Event | Price | List to Sale | Price per Sq Ft |
|---|---|---|---|---|
| 07/15/2026 07/15/26 | For Sale | $875,000 | 0.0% | $298 / Sq Ft |
| 07/13/2026 07/13/26 | Off Market | $875,000 | -- | -- |
| 05/18/2026 05/18/26 | Price Changed | $875,000 | -0.5% | $298 / Sq Ft |
| 09/22/2025 09/22/25 | Price Changed | $879,000 | -1.1% | $299 / Sq Ft |
| 07/22/2025 07/22/25 | For Sale | $889,000 | -- | $302 / Sq Ft |
Purchase History
We collect this data history from publicly available records. To have your information removed, we recommend requesting removal directly through your county’s website.
| Date | Type | Sale Price | Title Company |
|---|---|---|---|
| Warranty Deed | $575,000 | Lawyers Title Of Arizona Inc | |
| Warranty Deed | $450,000 | Empire West Title Agency | |
| Quit Claim Deed | -- | None Available | |
| Warranty Deed | $637,500 | First American Title Insuran |
Mortgage History
We collect this data history from publicly available records. To have your information removed, we recommend requesting removal directly through your county’s website.
| Date | Status | Loan Amount | Loan Type |
|---|---|---|---|
| Open | $488,750 | New Conventional | |
| Previous Owner | $300,000 | Unknown | |
| Previous Owner | $510,000 | Commercial |
Source: Arizona Regional Multiple Listing Service (ARMLS)
MLS Number: 6895903

APN: 102-08-014B
Disclaimer: Certain information contained herein is derived from information provided by parties other than Homes.com. All information provided is deemed reliable, but is not guaranteed to be accurate and should be independently verified.
All information should be verified by the recipient and none is guaranteed as accurate by ARMLS
Listing Information presented by local MLS brokerage: Ten-X, local REALTOR®- Arlene Richardson - (888)-952-6393
- 103 Main St Unit 1120
- 87 Main St
- Cabin 281 Main St
- 85 Main St
- 80 1120 Unit 205 (Cabin 256)
- 80 1120 Unit 206 (Cabin 258)
- 80 1120 Unit 204 (Cabin 253)
- 80 1120 Unit 203 (Cabin 251)
- 111 1120
- 20 County Road N 1332 -- Unit 37
- 14 County Road N 1332 -- Unit 36
- 14 County Road N 1332
- 5 County Road 1000
- 5 County Rd Unit 1000
- 21 N 4037 Rd
- 10 N 1337
- 4 North St
- 166 Main St Unit 44
- 140 N Main St
- 87 1120
Ask me questions while you tour the home.