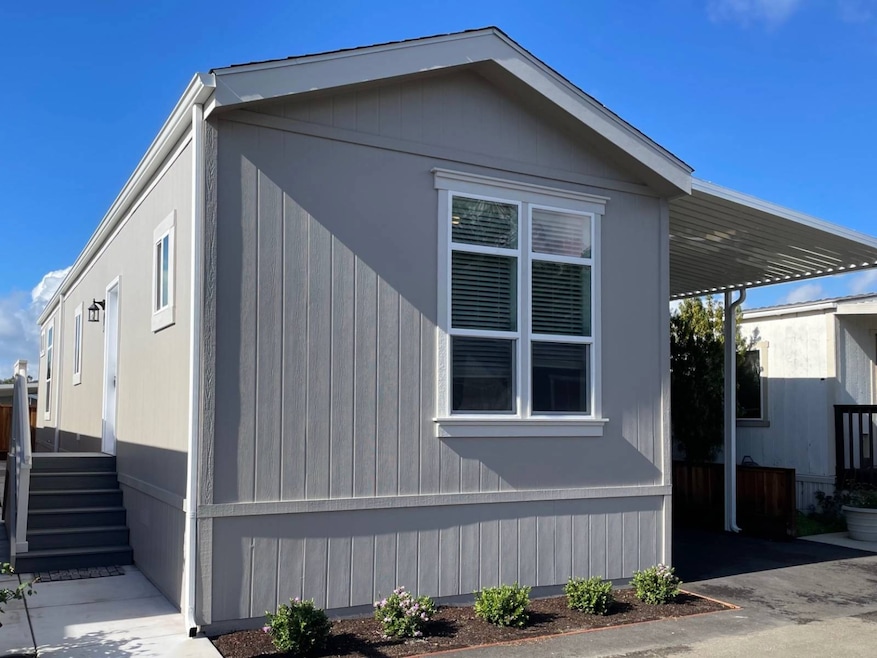


100 N Rodeo Gulch Rd Unit 85 Soquel, CA 95073
Soquel AreaEstimated payment $3,083/month
Highlights
- Active Adult
- Clubhouse
- Stainless Steel Appliances
- Open Floorplan
- Community Pool
- Walk-In Closet
About This Home
2 BR/2BA 864SF, Custom designed home - Inside and Out! Beautifully designed, light, bright home with lots of upgrades and high-end features; 9' ceilings with Crown moldings, beautiful Laminate floors, Upgraded cabinets, Quartz countertops, brand-new stainless-steel appliances, 36" doors, tall windows, separate laundry room. The furnished living room and dining area welcome you to come in and get comfortable. TV console and preparations for a wall mounted TV are all in the right places. Very spacious primary bedroom will fit a king-sized bed and furnishings and has a lovely bathroom and walk-in closet. At the other end of the home the second bedroom will fit a queen bed or use it as an office or hobby room. The exterior has been upgraded with a brand new extra wide asphalt driveway, new fencing, concrete walkways, planter area, utility upgrades, large, sunny and private paver patio and a custom shed. Lovely, clean, private and spacious outdoor areas like this are unusual. Enjoy entertaining, relaxing and just enough easy gardening! Rodeo Estates is one of the most wonderful 55+ communities in Santa Cruz where people are friendly, neighborly and love where they live, creating a wonderful sense of community and a great place to make new friends. Brand New - with 7 years warranty! Call for a Private Appointment. Serial number 2497A.
Property Details
Home Type
- Mobile/Manufactured
Year Built
- Built in 2025
Home Design
- Asphalt Roof
- Cement Siding
Interior Spaces
- 864 Sq Ft Home
- 1-Story Property
- Open Floorplan
- Living Room
- Dining Room
- Laundry Room
Kitchen
- Oven
- Microwave
- Dishwasher
- Stainless Steel Appliances
- Disposal
Flooring
- Linoleum
- Laminate
Bedrooms and Bathrooms
- 2 Bedrooms
- En-Suite Primary Bedroom
- Walk-In Closet
- 2 Full Bathrooms
Parking
- Carport
- Driveway
Outdoor Features
- Patio
- Shed
Lot Details
- Fenced
- Land Lease of $569
Utilities
- Forced Air Heating System
- Heating System Uses Gas
Community Details
Overview
- Active Adult
- Rodeo Estates Community
Amenities
- Clubhouse
- Recreation Room
- Laundry Facilities
- Community Storage Space
Recreation
- Community Pool
Pet Policy
- Pets Allowed
Map
Home Values in the Area
Average Home Value in this Area
Property History
We collect this data history from publicly available records. To have your information removed, we recommend requesting removal directly through your county’s website.
| Date | Event | Price | List to Sale | Price per Sq Ft |
|---|---|---|---|---|
| 07/21/2026 07/21/26 | Price Changed | $475,000 | -0.6% | $550 / Sq Ft |
| 05/28/2026 05/28/26 | Price Changed | $477,900 | +0.2% | $553 / Sq Ft |
| 05/22/2026 05/22/26 | Price Changed | $477,000 | -0.4% | $552 / Sq Ft |
| 02/05/2026 02/05/26 | Price Changed | $479,000 | -0.2% | $554 / Sq Ft |
| 02/03/2026 02/03/26 | Price Changed | $479,900 | +1.0% | $555 / Sq Ft |
| 12/18/2025 12/18/25 | Price Changed | $475,000 | -4.0% | $550 / Sq Ft |
| 11/12/2025 11/12/25 | Price Changed | $495,000 | -0.9% | $573 / Sq Ft |
| 11/02/2025 11/02/25 | Price Changed | $499,500 | -0.1% | $578 / Sq Ft |
| 10/25/2025 10/25/25 | Price Changed | $499,900 | -5.5% | $579 / Sq Ft |
| 10/03/2025 10/03/25 | For Sale | $529,000 | -- | $612 / Sq Ft |
Source: My State MLS
MLS Number: 11480989
- 100 N Rodeo Gulch Rd Unit 114
- 100 N Rodeo Gulch Rd Unit 118
- 100 N Rodeo Gulch Rd Unit 43
- 100 N Rodeo Gulch Rd Unit 203
- 3205 Stockbridge Ln Unit 33
- 2701 Amberwood Ln Unit 5
- 2743 Hampton Ln
- 3390 Lillian Way
- 4057 Cory St
- 4300 Soquel Dr Unit 37
- 2042 Bobwhite Ln
- 1712 Barrington Ct
- 3255 Oneill Ct
- 3527 Deanes Ln
- 3230 Virgil Ln
- 230 Pestana Ave
- 3677 Paper Mill Rd
- 2052 Wharf Rd
- 3234-3238 N Main St
- 3460 N Main St
- 2500 Soquel Dr
- 3665 Tiffani Ct Unit SI ID1573481P
- 4452 Soquel Dr
- 3141-3151 Thurber Ln
- 4230 Topsail Ct
- 4439 Esta Ln
- 2114 Derby Ave Unit B
- 206 Vista Prieta Ct
- 2436 Paul Minnie Ave
- 1925 46th Ave Unit 57
- 1925 46th Ave
- 815 Balboa Ave
- 1792 Halterman Ave
- 1798 Halterman Ave
- 2895 Capitola Rd Unit 14
- 2895 Capitola Rd Unit Apartment 17
- 1745 46th Ave
- 1576 Heritage Ln
- 501 Plum St
- 2325 7th Ave

Ask me questions while you tour the home.