NOT LISTED FOR SALE
3 Beds
1 Bath
1,599 Sq Ft
2,526 Sq Ft Lot

Sale Details

Date Sold: November 25, 2024

Last sale price $235,000 $147 Per Sq Ft

98 Days on Market

Highlights

  • Indoor Spa
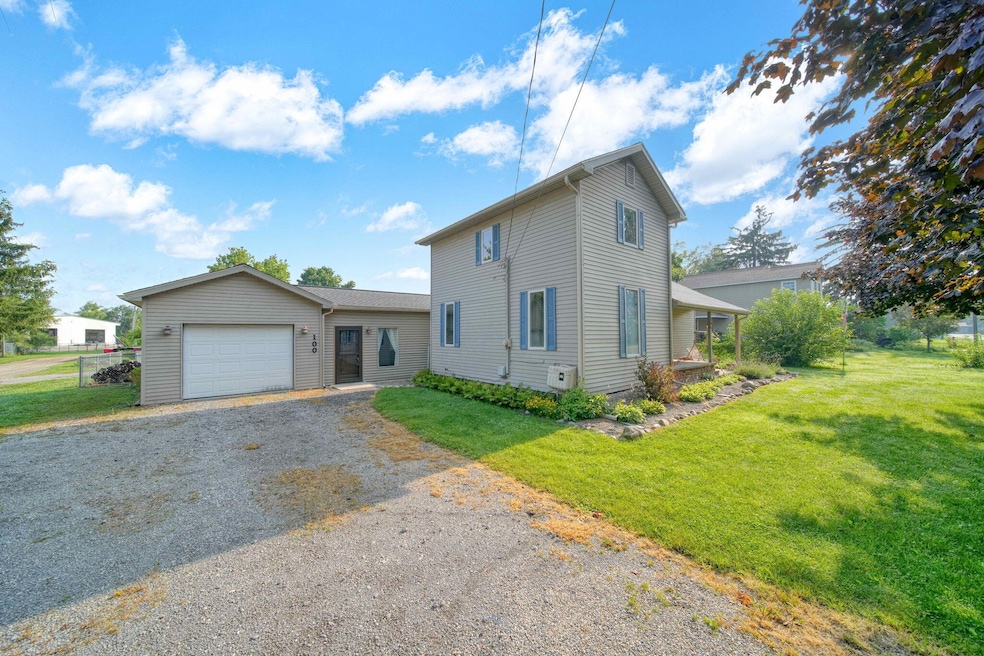
  • Farmhouse Style Home
  • Corner Lot: Yes
  • Maid or Guest Quarters
  • Sun or Florida Room
  • 4-minute walk to Napoleon Athletic Fields

About This Home

As of November 2024

Napoleon Schools. Excellent location. This home has everything you need including a hot tub room & 20x22 game room -mancave, along with a 32x46x12 pole barn for all your storage needs. Nice large fenced in yard, great sunsets from your patio. This updated home features a full kitchen & bath remodel as well as new paint, drywall, lighting, flooring, etc., throughout. New hot water heater & softener. Furnace was updated when they bought the home. Living room with a ventless electric fireplace, a pellet burner stove in the rec room, wood burner in the mancave. Basement features drylok walls and epoxy floors. Newer stainless-steel appliances included with sale. Newer roof with transferrable warranty to new owners.

Last Agent to Sell the Property

Robert Kelly

JACKSON REALTY, LLC License #6501288177 Listed on: 10/06/2024

Last Buyer's Agent

NYAN KLAVON

Howard Hanna Real Estate Services License #6501361049

Home Details

Home Type

  • Single Family

Est. Annual Taxes

  • $1,667

Lot Details

  • 2,526 Sq Ft Lot
  • Lot Dimensions are 99 x 259
  • The property's road front is unimproved
  • Corner Lot: Yes
  • Level Lot
  • Back Yard Fenced

Parking

  • 1 Car Garage
  • Front Facing Garage
  • Garage Door Opener
  • Gravel Driveway

Home Design

  • Farmhouse Style Home
  • Brick Exterior Construction
  • Slab Foundation
  • Shingle Roof
  • Composition Roof
  • Wood Siding
  • Vinyl Siding

Interior Spaces

  • 1,599 Sq Ft Home
  • 2-Story Property
  • Ceiling Fan
  • Gas Fireplace
  • Replacement Windows
  • Window Screens
  • Mud Room
  • Living Room with Fireplace
  • Recreation Room with Fireplace
  • Sun or Florida Room
  • Indoor Spa
  • Basement Fills Entire Space Under The House

Kitchen

  • Eat-In Kitchen
  • Stove
  • Range
  • Dishwasher
  • Kitchen Island
  • Disposal

Flooring

  • Carpet
  • Laminate
  • Vinyl

Bedrooms and Bathrooms

  • 3 Bedrooms | 1 Main Level Bedroom
  • Maid or Guest Quarters
  • Guest Quarters
  • 1 Full Bathroom

Laundry

  • Laundry on main level
  • Dryer
  • Washer

Outdoor Features

  • Patio
  • Porch

Utilities

  • Window Unit Cooling System
  • Forced Air Heating System
  • Heating System Uses Natural Gas
  • Heating System Uses Wood
  • Window Unit Heating System
  • Private Water Source
  • Well
  • Natural Gas Water Heater
  • High Speed Internet
  • Phone Connected
  • Cable TV Available

Home Details

Home Type

Single Family

Est. Annual Taxes

$1,667

Lot Details

2,526 Sq Ft Lot

Parking

1

Listing Details

  • Property Sub-Type: Single Family Residence
  • Property Type: Residential
  • New Construction: No
  • ArchitecturalStyle: Farmhouse
  • Stories: 2
  • Location Property Info:Property Sub-Type: Single Family Residence
  • OfficeContract Info:List PriceSqFt2: 150.03
  • General Property Info:New Construction2: No
  • General Property Info:Lot Dimensions: 99 x 259
  • General Property Info:Waterfront3: No
  • General Property Info:Basement: Yes
  • General Property Info:Total Fin SqFt All Levels: 1599.0
  • General Property Info:Main Level Primary: Yes
  • Tax Info:Annual Property Tax: 1667.0
  • Waterfront Options:Water Access YN: No
  • Roofing:Composition: Yes
  • Heat Type:Forced Air: Yes
  • Manufactured:Manufactured YN: No
  • Substructure:Full: Yes
  • Windows:Replacement: Yes
  • Appliances Dryer: Yes
  • Appliances Refrigerators: Yes
  • Washers: Yes
  • Heat Source:Natural Gas3: Yes
  • General Property Info:Total Fireplaces: 1.0
  • Lot Description:Level: Yes
  • Utilities Attached:Cable: Yes
  • Utilities Attached:Natural Gas: Yes
  • Sewer:Public: Yes
  • Lot Description:Corner Lot: Yes
  • Windows:Screens: Yes
  • General Property Info:Fireplace: Yes
  • Utilities Attached:Telephone Line: Yes
  • Driveway:Gravel: Yes
  • Substructure:Slab: Yes
  • Additional Items:Ceiling Fans: Yes
  • Roofing:Shingle: Yes
  • Water Heater:Natural Gas4: Yes
  • Air Conditioning:Window Unit(s): Yes
  • Utilities Attached:High-Speed Internet: Yes
  • Additional Items:GasWood Stove: Yes
  • Additional Items:Hot Tub Spa: Yes
  • Heat Source:Wood2: Yes
  • Additional Items:Guest Quarters: Yes
  • General Property Info:SqFt Above Grade: 1599.0
  • Water:Private Water: Yes
  • Laundry Features Main Level: Yes
  • Laundry Features Gas Dryer Hookup: Yes
  • General Property Info Garage YN: Yes
  • Flooring:Vinyl Floor: Yes
  • Flooring:Carpet Floor: Yes
  • Flooring:Laminate Floor: Yes
  • Fencing:Fenced Back: Yes
  • Architectural Style Farm House: Yes
  • Remarks Misc: Public Remarks: Napoleon Schools. Excellent location. This home has everything you need including a hot tub room & 20x22 game room -mancave, along with a 32x46x12 pole barn for all your storage needs. Nice large fenced in yard, great sunsets from your patio. This updated home features a full kitchen & bath remodel as well as new paint, drywall, lighting, flooring, etc., throughout. New hot water heater & softener. Furnace was updated when they bought the home. Living room with a ventless electric fireplace, a pellet burner stove in the rec room, wood burner in the mancave. Basement features drylok walls and epoxy floors. Newer stainless-steel appliances included with sale. Newer roof with transferrable warranty to new owners.
  • Special Features: None
  • Property Sub Type: Detached

Interior Features

  • Appliances: Dishwasher, Disposal, Dryer, Range, Refrigerator, Washer
  • Flooring: Carpet, Laminate, Vinyl
  • Interior Amenities: Ceiling Fan(s), Garage Door Opener, Guest Quarters, Hot Tub Spa, Center Island, Eat-in Kitchen, Pantry
  • Fireplace Features: Gas/Wood Stove, Living Room, Recreation Room, Other
  • Fireplace: Yes
  • Fireplaces: 1
  • Total Bedrooms: 3
  • Main Level Bedrooms: 1
  • Full Bathrooms: 1
  • Total Bathrooms: 1
  • Basement: Full, Slab
  • LivingArea: 1599.0
  • Window Features: Screens, Replacement
  • General Property Info:Stories2: 2.0
  • Basement Rooms:Total Basement SQFT: 979.0
  • Kitchen Features:Eating Area: Yes
  • Appliances Range: Yes
  • Kitchen Features:Center Island: Yes
  • Kitchen Features:Mud Room Access: Yes
  • Kitchen Features Pantry: Yes
  • Fireplace:Living: Yes
  • Appliances Dishwasher: Yes
  • Fireplace:Rec Room: Yes

Exterior Features

  • Construction Materials: Brick, Vinyl Siding, Wood Siding
  • Fencing: Fenced Back
  • List Price: 239900.0
  • Lot Features: Corner Lot, Level
  • Patio and Porch Features: 3 Season Room, Patio, Porch(es)
  • Road Surface Type: Paved, Unimproved
  • Roof: Composition, Shingle
  • Waterfront: No
  • Exterior Material:Vinyl Siding: Yes
  • Access Feat:Accessibility Features2: No
  • Exterior Material:Wood Siding: Yes
  • Exterior Material:Brick: Yes
  • Exterior Features 3 Season Room: Yes
  • Patio and Porch Features:Porch(es): Yes
  • Patio And Porch Features:Patio: Yes

Garage/Parking

  • Attached Garage: Yes
  • Garage Spaces: 1.0
  • Garage: Yes
  • Parking Features: Garage Faces Front, Garage Door Opener, Detached, Attached
  • Additional Items:Garage Door Opener: Yes
  • Parking Features:Detached2: Yes
  • Parking Features Garage Door Opener2: Yes
  • Parking Features Attached2: Yes
  • Parking Features:Garage Faces Front: Yes
  • General Property Info:Garage Spaces: 1.0

Utilities

  • Cooling: Window Unit(s)
  • Cooling: Yes
  • Heating: Forced Air, Other
  • Heating: Yes
  • Laundry Features: Gas Dryer Hookup, Main Level
  • Sewer: Public
  • Utilities: Phone Connected, Natural Gas Connected, Cable Connected, High-Speed Internet
  • Water Source: Private Water, Well
  • Water Well: Yes

Lot Info

  • Lot Size Acres: 0.06
  • Lot Size Area: 0.06
  • Lot Dimensions: 99 x 259
  • Lot Size Sq Ft: 2526.0

Tax Info

  • Tax Annual Amount: 1667.0
  • Tax Year: 2024
Create a Home Valuation Report for This Property
The Home Valuation Report is an in-depth analysis detailing your home's value as well as a comparison with similar homes in the area

Home Values in the Area

Source: Public Records

Average Home Value in this Area


Source: Public Records

Property History

We collect this data history from publicly available records. To have your information removed, we recommend requesting removal directly through your county’s website.

Date Event Price List to Sale Price per Sq Ft
11/25/2024 11/25/24 Sold $235,000 -2.0% $147 / Sq Ft
10/01/2024 10/01/24 Price Changed $239,900 -3.6% $150 / Sq Ft
09/05/2024 09/05/24 Price Changed $248,900 -0.4% $156 / Sq Ft
08/12/2024 08/12/24 Price Changed $249,900 -7.4% $156 / Sq Ft
07/24/2024 07/24/24 For Sale $269,900 -- $169 / Sq Ft
Source: MichRIC

Agents Affiliated with this Home

  • Section Image
See All Agents

Map

Source: MichRIC

MLS Number: 24037950

MichRIC
Your Personal Tour Guide

Ask me questions while you tour the home.