
Amey Ryan
Responds Quickly
IPJ Real Estate
(802) 771-2713
231 Total Sales
3 in Pittsford
$204K - $725K Price Range
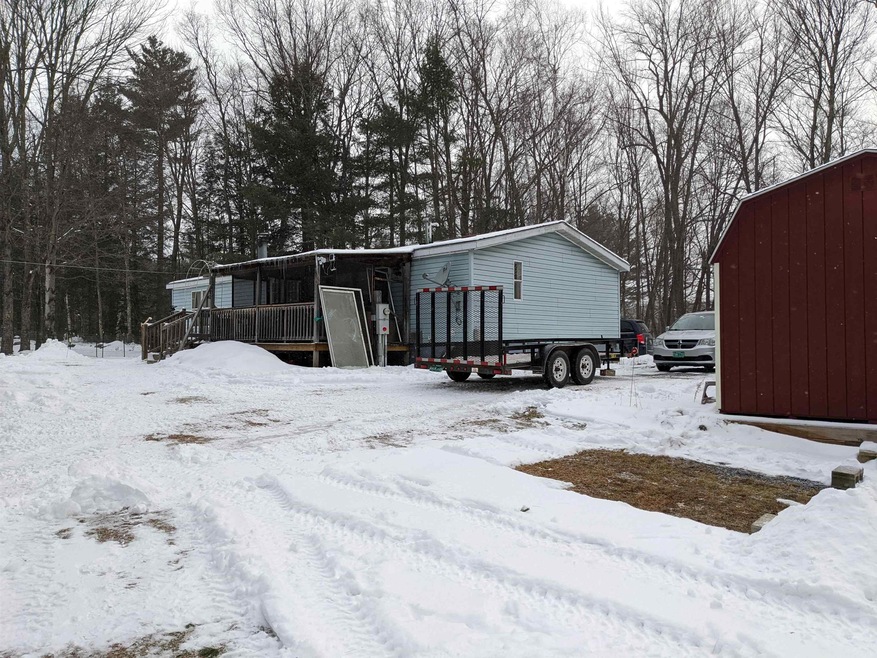
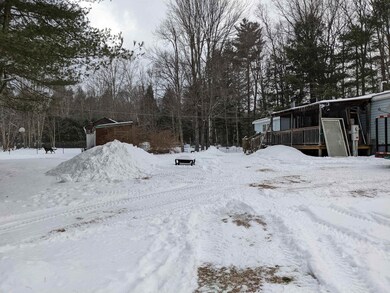

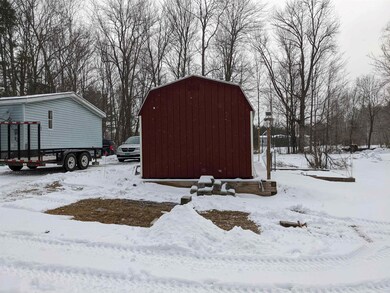
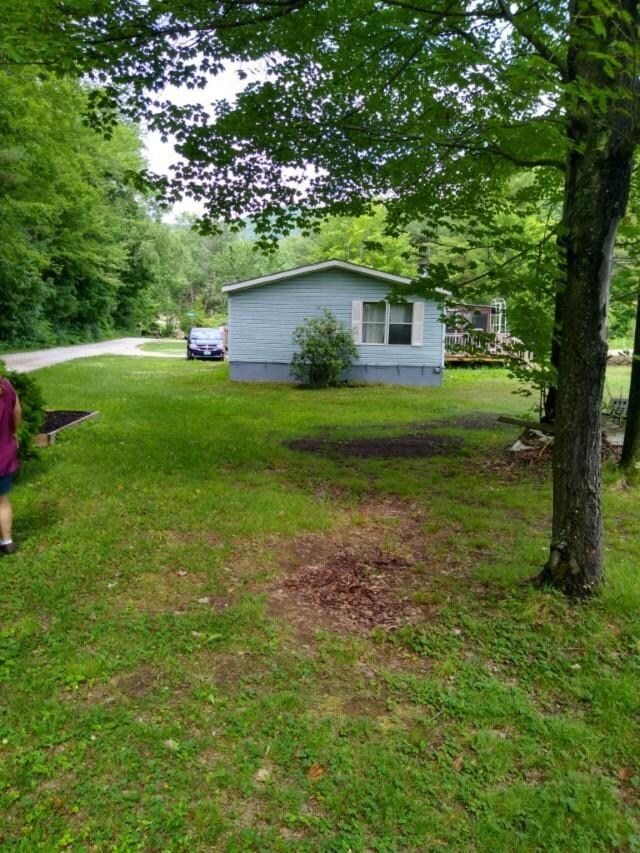
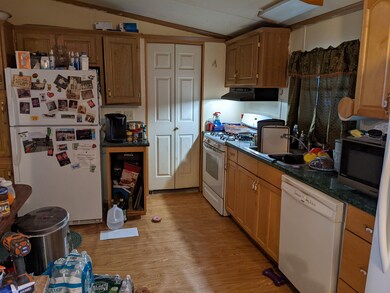
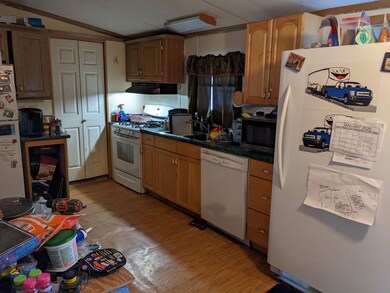
Priced to sell! Current owner has started several DYI projects that need finishing. Once Finished, this 3 bedroom 2 bath manufactured home could be your refreshed full time residence or a seasonal quiet get a way. Locate on 1.07 acres gives you plenty of room for your gardens, pets, recreation, or whatever outdoor activity you have in mind. On the cooler nights enjoy the wood fireplace. This property has a newer filtration system(2yrs) and newer furnace (5 yrs). The detached garage is deep enough for the car and plenty of additional work area. There's a storage shed for your tool, raised bed for your flowers, and a back porch to rest when the work is done. This property is located less than 10 minutes from downtown Rutland and approximately 20 minutes from Pico or Killington. Seller boast of a nice neighborhood with nice neighbors too. "Sold As Is." Sale contingent upon seller finding suitable housing.
Last Agent to Sell the Property
Real Broker LLC License #082.0134786 Listed on: 03/01/2022
We collect this data history from publicly available records. To have your information removed, we recommend requesting removal directly through your county’s website.
Amey Ryan
IPJ Real Estate
(802) 771-2713
231 Total Sales
3 in Pittsford
$204K - $725K Price Range
Sue Walsh
BHHS Vermont Realty Group/Middlebury
(802) 392-2832
68 Total Sales
1 in Pittsford
$390,000 Price
Lisa Kelley
Cummings & Co
(802) 499-2954
143 Total Sales
1 in Pittsford
$304,500 Price
Nancy Liberatore
Lakes & Homes Real Estate
(802) 797-4054
113 Total Sales
3 in Pittsford
$48K - $514K Price Range
Levi Doria
IPJ Real Estate
(860) 499-4119
33 Total Sales
1 in Pittsford
$310,000 Price
KC Gandee
Real Broker LLC
(802) 499-2169
25 Total Sales
2 in Pittsford
$325K - $425K Price Range
We collect this data history from publicly available records. To have your information removed, we recommend requesting removal directly through your county’s website.
| Date | Buyer | Sale Price | Title Company |
|---|---|---|---|
| $140,000 | -- | ||
| Palmer Gus K | -- | -- | |
| Palmer Gus K | $80,000 | -- |
We collect this data history from publicly available records. To have your information removed, we recommend requesting removal directly through your county’s website.
| Date | Event | Price | List to Sale | Price per Sq Ft |
|---|---|---|---|---|
| 05/17/2022 05/17/22 | Sold | $140,000 | +0.7% | $117 / Sq Ft |
| 03/04/2022 03/04/22 | Pending | -- | -- | -- |
| 03/01/2022 03/01/22 | For Sale | $139,000 | -- | $116 / Sq Ft |
We collect this data history from publicly available records. To have your information removed, we recommend requesting removal directly through your county’s website.
| Year | Tax Paid | Tax Assessment Tax Assessment Total Assessment is a certain percentage of the fair market value that is determined by local assessors to be the total taxable value of land and additions on the property. | Land | Improvement |
|---|---|---|---|---|
| 2025 | $1,442 | $79,900 | $0 | $0 |
| 2024 | $2,069 | $79,900 | $0 | $0 |
| 2023 | $1,867 | $79,900 | $0 | $0 |
| 2022 | $1,626 | $79,900 | $0 | $0 |
| 2021 | $1,659 | $79,900 | $0 | $0 |
| 2020 | $1,652 | $79,900 | $0 | $0 |
| 2019 | $0 | $79,900 | $0 | $0 |
| 2018 | $0 | $75,000 | $0 | $0 |
| 2017 | $0 | $75,000 | $0 | $0 |
| 2016 | $0 | $75,000 | $0 | $0 |
| 2015 | -- | $985 | $0 | $0 |
| 2014 | -- | $985 | $0 | $0 |
| 2013 | -- | $985 | $0 | $0 |
Seller's Agent in 2022
Mark Triller
Real Broker LLC
(802) 770-8259
96 Total Sales
Source: PrimeMLS
MLS Number: 4899443
Disclaimer: Certain information contained herein is derived from information provided by parties other than Homes.com. All information provided is deemed reliable, but is not guaranteed to be accurate and should be independently verified.
Copyright 2026 PrimeMLS, Inc. All rights reserved. This information is deemed reliable, but not guaranteed. The data relating to real estate displayed on this display comes in part from the IDX Program of PrimeMLS. The information being provided is for consumers’ personal, non-commercial use and may not be used for any purpose other than to identify prospective properties consumers may be interested in purchasing.
Ask me questions while you tour the home.