NOT LISTED FOR SALE

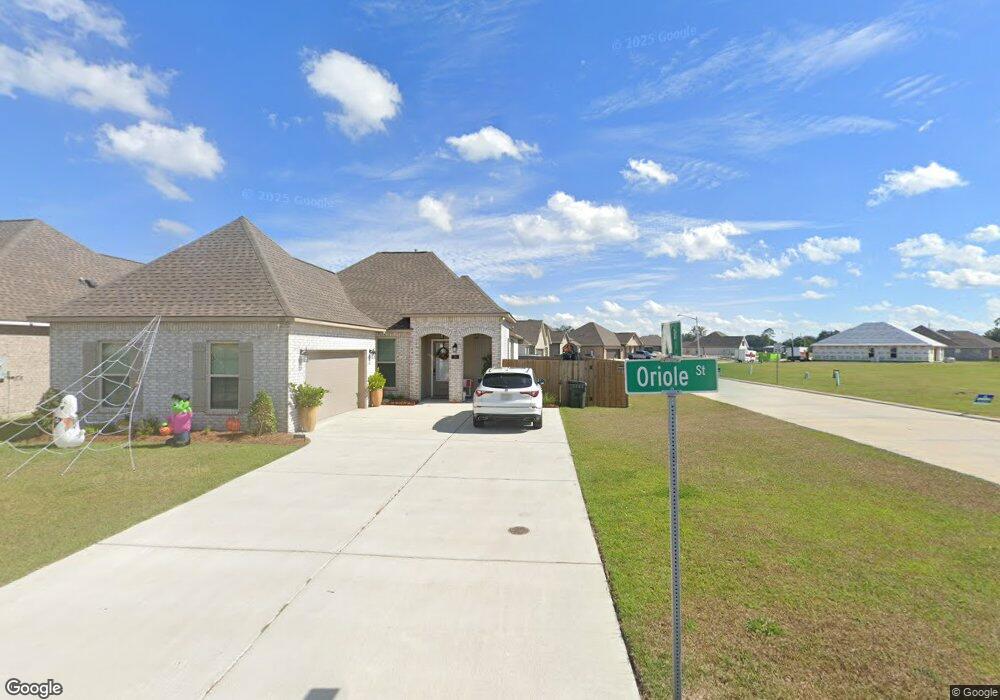
100 Oriole St Houma, LA 70364

Houma Area
3 Beds
2 Baths
1,966 Sq Ft
6,098 Sq Ft Lot

Sale Details

Date Sold: June 24, 2024

Highlights

  • Traditional Architecture
  • Corner Lot
  • Home Office
  • H. L. Bourgeois High School Rated A-
  • High Ceiling
  • Covered Patio or Porch

About This Home

As of June 2024

The ROUSSEAU III B in Adley Oaks community offers a 3 bedroom, 2 full bathroom, open design with a formal dining room and an office. Upgrades for this home include luxury wood-look ceramic tile flooring, blinds for the windows, quartz countertops throughout, a gas appliance package, an LED exterior ceiling fan, undermount cabinet lighting, LED coach lighting on each side of the garage, a gas fireplace with a quartz profile, and more! Features: double vanity, garden tub, separate shower, and walk-in closet in the master suite, tray ceiling in the master bedroom, double vanity in the second bathroom, built-in desk in the office, kitchen island, walk-in pantry, boot bench and drop zone in the mud room, covered front porch, covered rear patio, side-entry garage, recessed can lighting, undermount sinks, cabinet hardware throughout, ceiling fans in the living room and master bedroom are standard, framed mirrors in all bathrooms, smart connect wi-fi thermostat, smoke and carbon monoxide detectors, post tension slab, landscaping, architectural 30-year shingles, flood lights, and more! Energy Efficient Features: a tankless gas water heater, a kitchen appliance package, low E tilt-in windows, and more!

Last Agent to Sell the Property

Saun Sullivan

Cicero Realty, LLC License #0000007255 Listed on: 05/22/2024

Home Details

Home Type

  • Single Family

Year Built

  • Built in 2024

Lot Details

  • 6,098 Sq Ft Lot
  • Lot Dimensions are 65 x 125
  • Corner Lot
  • Level Lot

HOA Fees

  • $24 Monthly HOA Fees

Parking

  • Attached Garage

Home Design

  • Traditional Architecture
  • Brick Exterior Construction
  • Frame Construction
  • Stucco

Interior Spaces

  • 1,966 Sq Ft Home
  • 1-Story Property
  • High Ceiling
  • Ventless Fireplace
  • Gas Log Fireplace
  • Living Room
  • Dining Room
  • Home Office
  • Washer and Electric Dryer Hookup

Kitchen

  • Stove
  • Microwave
  • Dishwasher
  • Kitchen Island
  • Disposal

Bedrooms and Bathrooms

  • 3 Bedrooms
  • Dual Closets
  • Walk-In Closet
  • 2 Full Bathrooms
  • Double Vanity
  • Separate Shower

Outdoor Features

  • Covered Patio or Porch
  • Exterior Lighting

Utilities

  • Central Heating and Cooling System
  • Heating System Uses Natural Gas

Community Details

  • Built by DSLD, LLC

Listing and Financial Details

  • Tax Lot 141

Home Details

Home Type

Single Family

Year Built

Built in 2024

Lot Details

6,098 Sq Ft Lot

HOA Fees

$24 per month

Listing Details

  • Property Sub Type: Single Family Residence
  • Prop. Type: Residential
  • Horses: No
  • Lot Size Acres: 0.14
  • Lot Size: 65 x 125
  • Directions: From Thibodaux: Take HWY 24 (West Main) towards Houma Take a left at the light (West Main Seafood) to cross the bridge onto Coteau Rd. (HWY 660) Adley Oaks will be on the right in approximately 2 miles
  • Architectural Style: Traditional
  • Carport Y N: No
  • Garage Yn: Yes
  • Building Stories: 1
  • Year Built: 2024
  • Kitchen Level: First
  • List_136: 90.741805
  • Special Features: NewHome
  • Stories: 1

Interior Features

  • Appliances: Dishwasher, Disposal, Microwave, Gas Stove Con
  • Full Bathrooms: 2
  • Total Bedrooms: 3
  • Fireplace Features: 1 Fireplace, Gas Log, Ventless
  • Fireplaces: 1
  • Fireplace: Yes
  • Flooring: Other
  • Interior Amenities: High Ceilings, Double Vanity, Dual Closets, Kitchen Island, Separate Shower, Varied Ceiling Heights, Walk-In Closet(s), Bedroom 1, Bedroom 2, Dining Room, Kitchen, Living Room, Office
  • Living Area: 1966
  • Room Bedroom2 Level: First
  • Living Room Living Room Level: First
  • Bedroom 1 Level: First
  • Master Bedroom Master Bedroom Level: First
  • Room Office Level: First
  • Dining Room Dining Room Level: First

Exterior Features

  • Lot Features: 0 to 0.5 Acres, Corner Lot, Level
  • Pool Private: No
  • Home Warranty: No
  • Builder Name: DSLD, LLC
  • Construction Type: Stucco, Brick, Frame
  • Exterior Features: Lighting
  • Foundation Details: Post Tension
  • Patio And Porch Features: Covered

Garage/Parking

  • Parking Features: Attached, Garage

Utilities

  • Laundry Features: Electric Dryer Hookup, Washer Hookup
  • Cooling: Central Air
  • Cooling Y N: Yes
  • Heating: Central, Natural Gas
  • Heating Yn: Yes
  • Gas Company: Gas: Atmos

Condo/Co-op/Association

  • Amenities: Management
  • Association Fee: 290
  • Association Fee Frequency: Annually

Schools

  • Junior High Dist: Terrebonne Parish

Lot Info

  • Lot Size Sq Ft: 6098.4

Tax Info

  • Tax Lot: 141
Create a Home Valuation Report for This Property
The Home Valuation Report is an in-depth analysis detailing your home's value as well as a comparison with similar homes in the area

Property History

We collect this data history from publicly available records. To have your information removed, we recommend requesting removal directly through your county’s website.

Date Event Price List to Sale Price per Sq Ft
07/11/2024 07/11/24 Off Market -- -- --
06/24/2024 06/24/24 Sold -- -- --
05/22/2024 05/22/24 For Sale $313,985 -- $160 / Sq Ft
Source: Bayou Board of REALTORS

Agents Affiliated with this Home

  • Section Image
See All Agents

Map

Source: Bayou Board of REALTORS

MLS Number: BY2024009677

Your Personal Tour Guide

Ask me questions while you tour the home.