

Move-In Specials
Big space, BIG savings — snag a 2BR at Paces Run from just $1,199 and save over $1,200 a year when you move in by 9/11!
Highlights
- Den
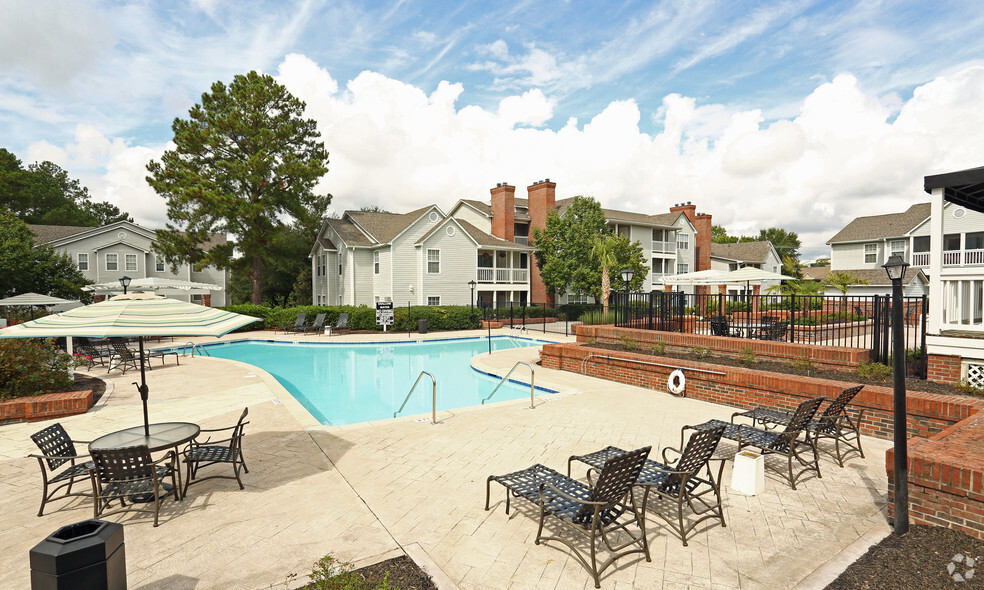
- Pool
- Walk-In Closets
- Planned Social Activities
- Office
- Fenced Lot
About Paces Run
Welcome Home to Paces Run! *This community participates in an affordable housing program that allows us to offer some apartments at reduced rates. To take advantage of this opportunity, your household income must not exceed certain limitations. Please contact the Leasing Office for more details. *

Pricing and Floor Plans
1 Bedroom
A1PRM
$895 - $1,196
- 1 Bed
- 1 Bath
- 614 Sq Ft
- $400 deposit
Derby
$950
- 1 Bed
- 1 Bath
- 614 Sq Ft
- $400 deposit
| Unit | Base Price | Sq Ft | Availability | Unit Details |
|---|---|---|---|---|
| 0435 | $950 | 614 | Now | |
| 0533 | $950 | 614 | Now | |
| 0536 | $950 | 614 | Now |
Belmont
$1,059 - $1,129
- 1 Bed
- 1 Bath
- 779 Sq Ft
- $400 deposit
| Unit | Base Price | Sq Ft | Availability | Unit Details |
|---|---|---|---|---|
| 0335 | $1,059 | 779 | Now | |
| 1036 | $1,059 | 779 | Now | |
| 0333 | $1,129 | 779 | Now |
2 Bedrooms
Churchill
$1,043 - $1,329
- 2 Beds
- 2 Baths
- 1,127 Sq Ft
- $400 deposit
| Unit | Base Price | Sq Ft | Availability | Unit Details |
|---|---|---|---|---|
| 0417 | $1,043 | 1,127 | Now | |
| 0618 | $1,279 | 1,127 | Now | |
| 0822 | $1,329 | 1,127 | Now |
Preakness
$1,249
- 2 Beds
- 1 Bath
- 943 Sq Ft
- $400 deposit
| Unit | Base Price | Sq Ft | Availability | Unit Details |
|---|---|---|---|---|
| 1225 | $1,249 | 943 | Now | |
| 1233 | $1,249 | 943 | Now | |
| 1235 | $1,249 | 943 | Now |
Fees and Policies
The fees below are based on community-supplied data and may exclude additional fees and utilities.Property Fee Disclaimer: Based on community-supplied data and independent market research. Subject to change without notice. May exclude fees for mandatory or optional services and usage-based utilities.
Community Details
Property Information
- Built in 1987
- 260 units/3 stories
Community Amenities
Property Services
- Laundry Facilities
- Property Manager on Site
- Planned Social Activities
- Renters Insurance Program
- Maintenance on site
- Public Transportation
Shared Community
- Clubhouse
- Breakfast/Coffee Concierge
- Lounge
- Walk-Up
Fitness & Recreation
- Fitness Center
- Pool
Outdoor Features
- Fenced Lot
- Picnic Area
- Grill
- Sundeck
Additional Amenities
- FLEX Rental Payment Plans
- Grilling Station
- Hammock Lounging Area
- Laundry Care Center
- Sparkling Pool and Lounge
Apartment Features
Indoor Features
- Air Conditioning
- Cable Ready
- Fireplace
- Washer/Dryer Hookup
- Heating
- Tub/Shower
- Smoke Free
- Trash Compactor
Kitchen Features & Appliances
- Dishwasher
- Disposal
- Microwave
- Kitchen
- Ice Maker
- Refrigerator
- Oven
- Range
- Freezer
- Pantry
Model Details
- Vaulted Ceiling
- Walk-In Closets
- Carpet
- Den
- Dining Room
- Double Pane Windows
- Linen Closet
- Office
- Vinyl Flooring
- Large Bedrooms
- Patio
3D Interior and Exterior Tours
Map
- 100 Brighton Hill Cir Unit 5C
- 205 Steine Dr
- 7827 Pinelake Rd
- 207 Weddell St Unit 4D
- 207 Weddell St Unit 1H
- 48 Moonglo Cir
- 1658 Horseshoe Dr
- 8121 Greenbrook Rd
- 20 Moonglo Cir
- 8206 Bayfield Rd
- 531 Moresby Way
- 2006 Legrand Rd
- 3101 Farrow Rd
- 2905 Scotsman Rd Unit A & B
- 00 Legrand Rd
- 633 Ross Rd
- 7788 Farrow Rd
- 663 Wooster Dr
- 614 Wooster Dr
- 37 Windsor Cove
- 80 Brighton Hill Rd
- 250 Springtree Dr
- 100 Willow Oak Dr
- 207 Weddell St
- 129 Springwoods Lake Point
- 1718 Horseshoe Dr Unit 1718-B Horseshoe Dri
- 112 Leila Ln
- 1852 Horseshoe Dr Unit C
- 1837 Barbara Dr
- 139 Oneil Ct
- 310 Ross Rd
- 1659 Legrand Rd
- 2919 Chatsworth Rd Unit D
- 1310 Oakcrest Dr
- 229 Windsor Point Rd Unit 3H
- 639 Wooster Dr
- 200 Atrium Way
- 1013 N Kings St
- 680 Windsor Lake Way
- 1000 Windsor Shores Dr
Ask me questions while you tour the home.