
Seller's Agent in 2016
LeAnne Carswell
Expert Real Estate Team
(864) 895-9791
31 in this area
441 Total Sales
Estimated Value: $315,000 - $361,109
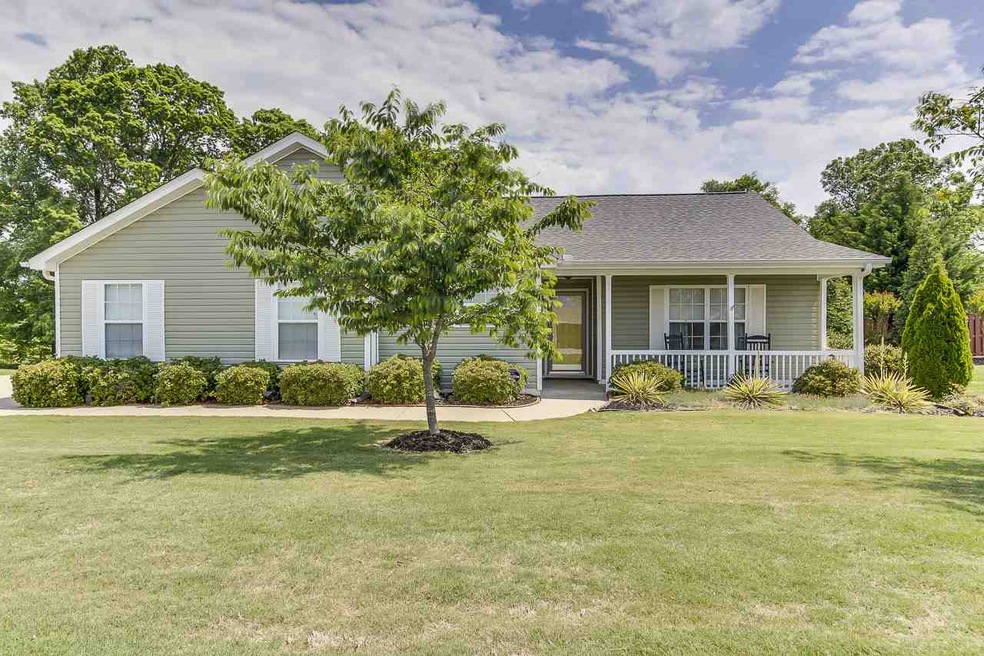
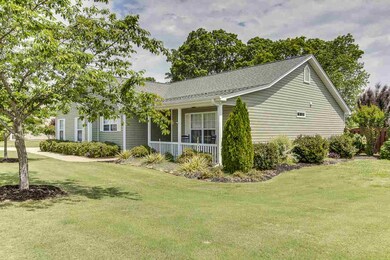
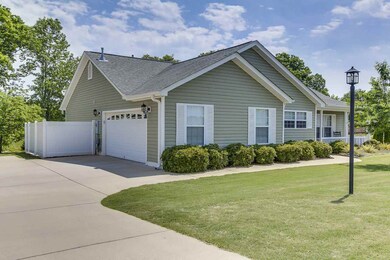
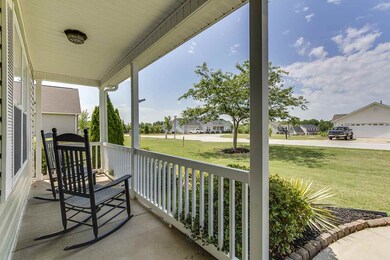

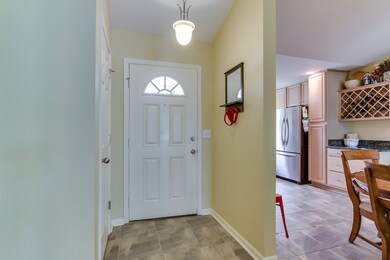
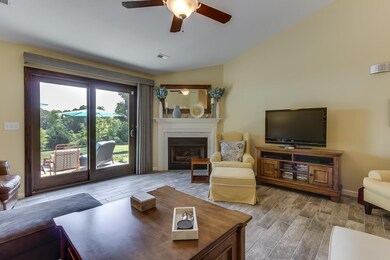
PEACEFUL AND PASTORAL describes this 3BR/2BA home highlighted by the upgrades main throughout the home including new ceramic tile flooring, new carpet in the bedrooms and master closet with extra padding, granite countertops and a newer roof. You will simply fall in love with this home the minute you pull in the driveway and adore the well-manicured lawn featuring crepe myrtle and Yoshima Cherry Trees. A hedge lined sidewalk leads you right up to a rocking chair front porch with maintenance free railing. Step into the home and you will discover ceramic tile flooring in the foyer that transitions into new ceramic "wood" flooring in the great room that offers the home buyer a gas log fireplace, vaulted ceiling and upgraded Anderson sliding glass doors to the enormous 20x20 patio. A split bedroom plan gives you two nice size bedrooms with neutral paint colors and a bath with a transom window of the tub/shower. The kitchen was not left out in the upgrades as it includes granite countertops, lots of cabinets, Kitchen-Aid stainless steel appliances and ceramic tile flooring. The master suite features vaulted ceilings, double vanities, shower and a walk in closet. Take note that ALL OF THE APPLIANCES CONVEY! You will enjoy spending time outside in the backyard that is spacious and overlooks a pasture. If you are looking for a home in a great neighborhood with a country setting, but that has been upgraded and is move in ready, then your search is over. Make your appointment today.
Last Agent to Sell the Property
Expert Real Estate Team License #5561 Listed on: 05/10/2016
We collect this data history from publicly available records. To have your information removed, we recommend requesting removal directly through your county’s website.
We collect this data history from publicly available records. To have your information removed, we recommend requesting removal directly through your county’s website.
| Date | Buyer | Sale Price | Title Company |
|---|---|---|---|
| $275,000 | -- | ||
| $166,000 | None Available | ||
| -- | -- | ||
| $133,171 | None Available |
We collect this data history from publicly available records. To have your information removed, we recommend requesting removal directly through your county’s website.
| Date | Status | Borrower | Loan Amount |
|---|---|---|---|
| Open | $206,250 | ||
| Previous Owner | $116,500 | ||
| Previous Owner | $126,000 |
We collect this data history from publicly available records. To have your information removed, we recommend requesting removal directly through your county’s website.
| Date | Event | Price | List to Sale | Price per Sq Ft |
|---|---|---|---|---|
| 06/03/2016 06/03/16 | Sold | $166,000 | -5.1% | $105 / Sq Ft |
| 05/18/2016 05/18/16 | Pending | -- | -- | -- |
| 05/10/2016 05/10/16 | For Sale | $175,000 | -- | $111 / Sq Ft |
We collect this data history from publicly available records. To have your information removed, we recommend requesting removal directly through your county’s website.
| Year | Tax Paid | Tax Assessment Tax Assessment Total Assessment is a certain percentage of the fair market value that is determined by local assessors to be the total taxable value of land and additions on the property. | Land | Improvement |
|---|---|---|---|---|
| 2025 | $1,501 | $12,070 | $2,450 | $9,620 |
| 2024 | $1,501 | $10,490 | $1,650 | $8,840 |
| 2023 | $1,731 | $10,490 | $1,650 | $8,840 |
| 2022 | $1,131 | $7,300 | $1,010 | $6,290 |
| 2021 | $1,119 | $7,300 | $1,010 | $6,290 |
| 2020 | $1,035 | $6,350 | $880 | $5,470 |
| 2019 | $1,029 | $6,350 | $880 | $5,470 |
| 2018 | $1,026 | $6,350 | $880 | $5,470 |
| 2017 | $1,001 | $6,350 | $880 | $5,470 |
| 2016 | $589 | $146,110 | $22,000 | $124,110 |
| 2015 | $882 | $146,110 | $22,000 | $124,110 |
| 2014 | $2,509 | $147,290 | $25,000 | $122,290 |
Seller's Agent in 2016
LeAnne Carswell
Expert Real Estate Team
(864) 895-9791
31 in this area
441 Total Sales
Source: Multiple Listing Service of Spartanburg
MLS Number: SPN235002
APN: 0629.05-01-029.00
Disclaimer: Certain information contained herein is derived from information provided by parties other than Homes.com. All information provided is deemed reliable, but is not guaranteed to be accurate and should be independently verified.
Based on information submitted to the MLS GRID. All data is obtained from various sources and may not have been verified by broker or MLS GRID. Supplied Open House Information is subject to change without notice. All information should be independently reviewed and verified for accuracy. Properties may or may not be listed by the office/agent presenting the information. Some IDX listings have been excluded from this website. IDX information is provided exclusively for personal, non-commercial use, and may not be used for any purpose other than to identify prospective properties consumers may be interested in purchasing.
Information is deemed reliable but not guaranteed.
Listings courtesy of Multiple Listing Service of Spartanburg as distributed by MLS GRID.
Based on information submitted to the MLS GRID
Ask me questions while you tour the home.