
Blessing Thomas Team
Aiken Properties, Inc.
(762) 320-2793
71 Total Sales
13 in Woodside
$144K - $955K Price Range


Estimated Value: $167,000 - $182,000
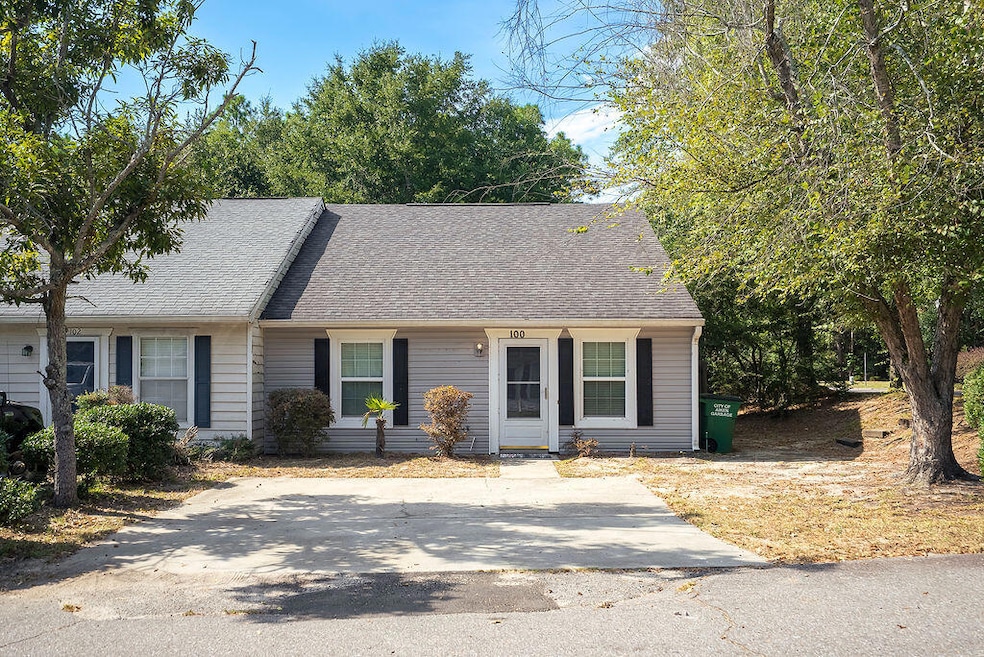
Step into this stylishly refreshed end-unit townhouse, offering just over 1,000 sqft. of comfortable living. With 2 bedrooms, 2 bathrooms, and a smart layout, this home blends easy living with recent updates. Freshly painted throughout, with brand-new flooring underfoot and a newer HVAC system, it's move-in ready. Enjoy morning coffee or evening sunsets on your private deck, and appreciate the low-maintenance lifestyle this home delivers. All this, with a location that keeps you close to shopping, dining, and everyday conveniences, making it the perfect place to call home.
Last Agent to Sell the Property
Keller Williams Realty Aiken Partners License #SC 113892 Listed on: 09/17/2025
We collect this data history from publicly available records. To have your information removed, we recommend requesting removal directly through your county’s website.
Blessing Thomas Team
Aiken Properties, Inc.
(762) 320-2793
71 Total Sales
13 in Woodside
$144K - $955K Price Range
Mary Nadal-Mayer
Meybohm Real Estate - Aiken
(803) 866-3109
62 Total Sales
6 in Woodside
$275K - $575K Price Range
Mike Hosang
Carolina Real Estate Company
(762) 320-2903
82 Total Sales
4 in Woodside
$250K - $585K Price Range
Kelvin Jenkins
Realty One Group Visionaries
(762) 775-5003
59 Total Sales
21 in Woodside
$177K - $575K Price Range
Christina Chappell
Weichert Realtors - Cornerstone
(762) 775-2938
91 Total Sales
7 in Woodside
$65K - $603K Price Range
Farzana Raja
Fortune Smart Homes Real Estate Group LLC
(762) 246-5413
35 Total Sales
1 in Woodside
$120,000 Price
We collect this data history from publicly available records. To have your information removed, we recommend requesting removal directly through your county’s website.
| Date | Buyer | Sale Price | Title Company |
|---|---|---|---|
| $169,900 | None Listed On Document | ||
| $130,000 | None Available | ||
| $82,500 | None Available | ||
| $85,900 | None Available | ||
| $66,000 | -- | ||
| $60,000 | -- |
We collect this data history from publicly available records. To have your information removed, we recommend requesting removal directly through your county’s website.
| Date | Status | Borrower | Loan Amount |
|---|---|---|---|
| Open | $135,920 | ||
| Previous Owner | $68,000 |
We collect this data history from publicly available records. To have your information removed, we recommend requesting removal directly through your county’s website.
| Date | Event | Price | List to Sale | Price per Sq Ft | Prior Sale |
|---|---|---|---|---|---|
| 10/17/2025 10/17/25 | Sold | $169,900 | +0.6% | $156 / Sq Ft | |
| 10/16/2025 10/16/25 | Pending | -- | -- | -- | |
| 09/17/2025 09/17/25 | For Sale | $168,900 | 0.0% | $155 / Sq Ft | |
| 08/18/2022 08/18/22 | Rented | $1,275 | 0.0% | -- | |
| 08/02/2022 08/02/22 | For Rent | $1,275 | 0.0% | -- | |
| 06/10/2021 06/10/21 | Sold | $130,000 | 0.0% | $119 / Sq Ft | View Prior Sale |
| 05/19/2021 05/19/21 | Pending | -- | -- | -- | |
| 05/19/2021 05/19/21 | For Sale | $130,000 | -- | $119 / Sq Ft |
We collect this data history from publicly available records. To have your information removed, we recommend requesting removal directly through your county’s website.
| Year | Tax Paid | Tax Assessment Tax Assessment Total Assessment is a certain percentage of the fair market value that is determined by local assessors to be the total taxable value of land and additions on the property. | Land | Improvement |
|---|---|---|---|---|
| 2025 | $1,740 | $6,840 | ||
| 2023 | $1,604 | $6,840 | $930 | $98,510 |
| 2022 | $1,586 | $6,840 | $0 | $0 |
| 2021 | $1,325 | $5,910 | $0 | $0 |
| 2020 | $1,173 | $4,960 | $0 | $0 |
| 2019 | $1,173 | $4,960 | $0 | $0 |
| 2018 | $266 | $4,290 | $930 | $3,360 |
| 2017 | $994 | $0 | $0 | $0 |
| 2016 | $994 | $0 | $0 | $0 |
| 2015 | $1,233 | $0 | $0 | $0 |
| 2014 | $1,234 | $0 | $0 | $0 |
| 2013 | -- | $0 | $0 | $0 |
Seller's Agent in 2025
Montana Dickinson
Keller Williams Realty Aiken Partners
(803) 514-3026
2 in this area
30 Total Sales
Buyer's Agent in 2025
William Brock McLeod
RE/MAX
(803) 624-2812
3 in this area
18 Total Sales
C
Seller's Agent in 2022
Cecelia Nix
ERA Wilder Aiken
J
Seller's Agent in 2021
John Lamprecht
ERA Wilder Aiken
(803) 720-1525
8 in this area
92 Total Sales
Source: Aiken Association of REALTORS®
MLS Number: 219565
APN: 106-20-16-016
Disclaimer: Certain information contained herein is derived from information provided by parties other than Homes.com. All information provided is deemed reliable, but is not guaranteed to be accurate and should be independently verified.
IDX information is provided exclusively for personal, non-commercial use, and may not be used for any purpose other than to identify prospective properties consumers may be interested in purchasing. Information is deemed reliable but not guaranteed.
Ask me questions while you tour the home.