
Justin Hess
MORE Realty
(435) 466-5417
128 Total Sales
1 in Reedsport
$84,000 Price
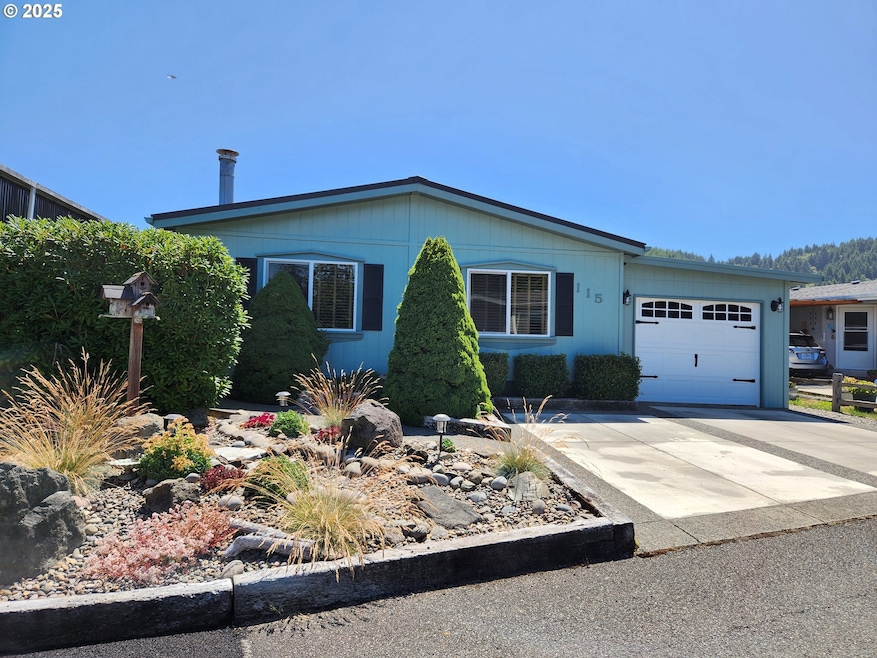
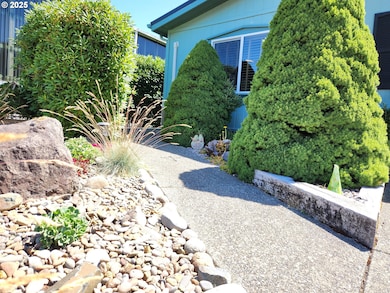
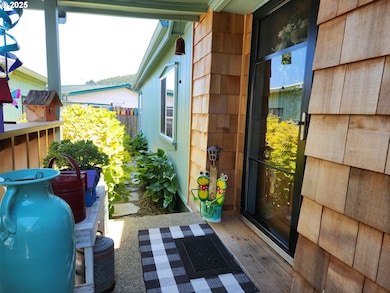
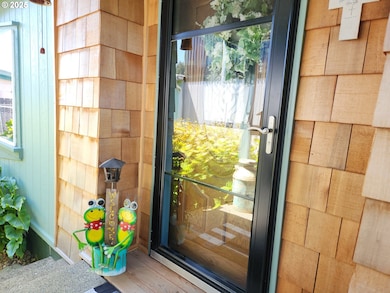
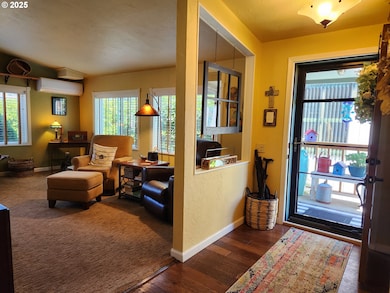
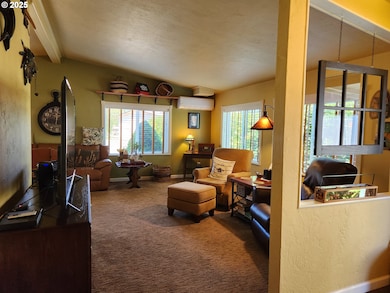
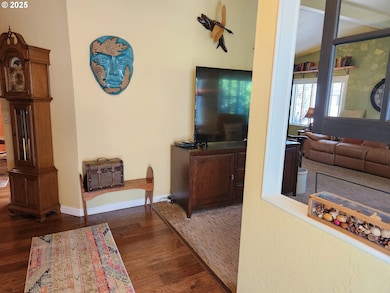
Meticulously upgraded and maintained is this beautiful 2 bedroom 1 1/2 bath home in a lovely and quiet 55 yr and older park. Home has been redone outside with hardiplank cement siding, Lifetime metal roof, professionally landscaped for both beauty and easy care, Lovely covered areas to sit outside and enjoy the birds. Inside upgrades include gorgeous Engineered hardwood floors, granite counter tops, tiled backsplash, custom sinks and lighting, large pantry in kitchen and lots of storage thru out home. Extra Deep garage with separate workshop. Park offers a walking path around the river perfect for watching wildlife and enjoying the sunsets. Must be park approved, space rent is $630.00 and includes sewer and water.
Last Agent to Sell the Property
Coastal Properties License #200201168 Listed on: 07/15/2025
Justin Hess
MORE Realty
(435) 466-5417
128 Total Sales
1 in Reedsport
$84,000 Price
E Lamar Yoder
eXp Realty, LLC
(503) 517-8062
101 Total Sales
1 in Reedsport
$318,772 Price
Jonathan Flores
REALTY ONE GROUP WILLAMETTE VALLEY
(971) 251-1783
118 Total Sales
1 in Reedsport
$310,000 Price
Cheyenne Arbuckle
Pacific Properties
(541) 982-6938
139 Total Sales
1 in Reedsport
$580,000 Price
Holly Cole
Keller Williams Realty Central Oregon
(458) 206-5287
525 Total Sales
2 in Reedsport
$295,000 Price Range
Nick Shivers
eXp Realty, LLC
(971) 232-4415
1,261 Total Sales
1 in Reedsport
$303,500 Price
We collect this data history from publicly available records. To have your information removed, we recommend requesting removal directly through your county’s website.
| Date | Event | Price | List to Sale | Price per Sq Ft |
|---|---|---|---|---|
| 01/23/2026 01/23/26 | Sold | $127,000 | -8.6% | $87 / Sq Ft |
| 12/23/2025 12/23/25 | Pending | -- | -- | -- |
| 12/12/2025 12/12/25 | Price Changed | $139,000 | -6.7% | $95 / Sq Ft |
| 08/07/2025 08/07/25 | For Sale | $149,000 | +17.3% | $102 / Sq Ft |
| 08/06/2025 08/06/25 | Off Market | $127,000 | -- | -- |
| 07/15/2025 07/15/25 | For Sale | $149,000 | -- | $102 / Sq Ft |
We collect this data history from publicly available records. To have your information removed, we recommend requesting removal directly through your county’s website.
| Year | Tax Paid | Tax Assessment Tax Assessment Total Assessment is a certain percentage of the fair market value that is determined by local assessors to be the total taxable value of land and additions on the property. | Land | Improvement |
|---|---|---|---|---|
| 2025 | $8,829 | $130,840 | $13,960 | $116,880 |
| 2024 | $8,829 | $115,020 | $12,270 | $102,750 |
| 2023 | $7,834 | $102,240 | $10,910 | $91,330 |
| 2022 | $7,120 | $100,240 | $10,700 | $89,540 |
| 2021 | $6,617 | $92,720 | $9,900 | $82,820 |
| 2020 | $5,861 | $79,520 | $8,490 | $71,030 |
| 2019 | $5,753 | $76,900 | $8,210 | $68,690 |
| 2018 | $5,565 | $74,900 | $8,000 | $66,900 |
| 2017 | $5,554 | $73,580 | $7,860 | $65,720 |
| 2016 | $5,694 | $73,580 | $7,860 | $65,720 |
| 2015 | $5,649 | $72,660 | $7,760 | $64,900 |
| 2014 | $5,649 | $71,340 | $7,620 | $63,720 |
| 2013 | $6,024 | $74,490 | $7,960 | $66,530 |
Seller's Agent in 2026
Kathy Clemens
Coastal Properties
(541) 662-1495
103 Total Sales
Buyer's Agent in 2026
Rachele Widdifield
Central Coast Realty
(541) 361-0411
50 Total Sales
Source: Regional Multiple Listing Service (RMLS)
MLS Number: 656877425
Disclaimer: Certain information contained herein is derived from information provided by parties other than Homes.com. All information provided is deemed reliable, but is not guaranteed to be accurate and should be independently verified.
The content relating to real estate for sale on this web site comes in part from the IDX program of the RMLS™ of Portland, Oregon. Real estate listings held by brokerage firms other than Ten-X are marked with the RMLS™ logo, and detailed information about these properties includes the names of the listing brokers. Listing content is copyright © 2026 RMLS™, Portland, Oregon. Some properties which appear for sale on this web site may subsequently have sold or may no longer be available. All information provided is deemed reliable but is not guaranteed and should be independently verified.
Ask me questions while you tour the home.