
Lynn Wade
Weichert Realtors Gulf Properties
(228) 338-3933
149 Total Sales
1 in Long Beach
$351,000 Price
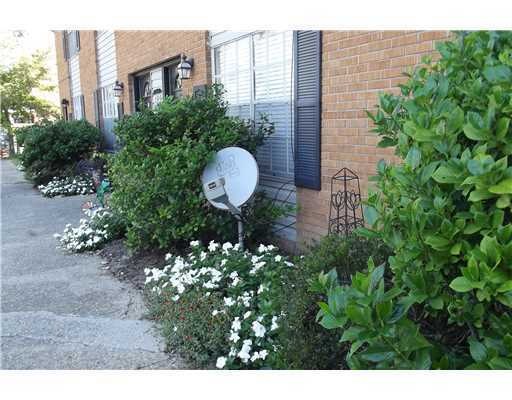
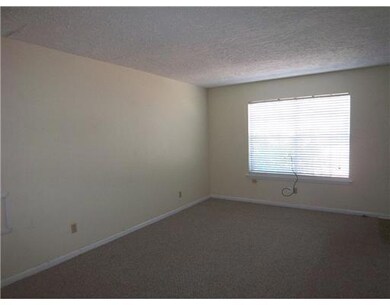
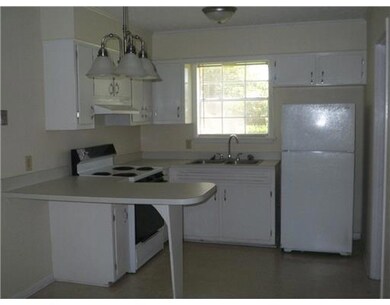
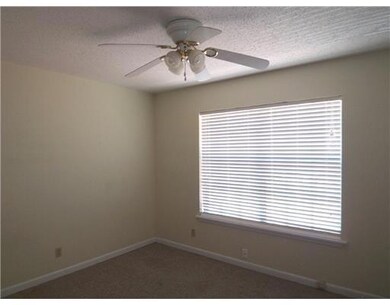
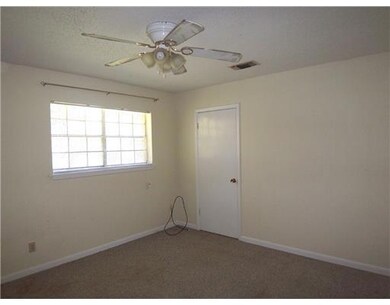

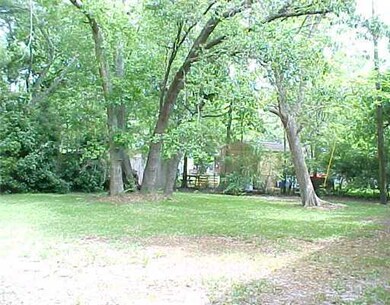
Well kept townhome features two bedrooms and full bath upstairs. Close to schools, including USM campus, the beach, Down Gulfport & Downtown Long Beach. Additional $50 monthly water charge.
Last Agent to Rent the Property
Marie Schroeder
Schroeder Real Estate & Investment Listed on: 10/28/2015
We collect this data history from publicly available records. To have your information removed, we recommend requesting removal directly through your county’s website.
Lynn Wade
Weichert Realtors Gulf Properties
(228) 338-3933
149 Total Sales
1 in Long Beach
$351,000 Price
Cassie Webb
ELEVATE REALTY LLC
(228) 400-2894
62 Total Sales
4 in Long Beach
$90K - $385K Price Range
Crystal Boggs
NextHome HomeFront
(228) 400-2720
316 Total Sales
7 in Long Beach
$260K - $320K Price Range
Sharmon Wichman
Mason & Magnolia Real Estate
(769) 207-0797
91 Total Sales
1 in Long Beach
$540,000 Price
Velma Johnson
Century 21 Busch Realty Group
(228) 338-4551
49 Total Sales
3 in Long Beach
$180K - $310K Price Range
Jacob Ainsworth
RE/MAX Coast Delta Realty
(228) 452-8589
162 Total Sales
12 in Long Beach
$62K - $474K Price Range
We collect this data history from publicly available records. To have your information removed, we recommend requesting removal directly through your county’s website.
| Date | Buyer | Sale Price | Title Company |
|---|---|---|---|
| -- | Esplanade Land & Title | ||
| Schroeder Jeremiah E | -- | Esplanade Land & Title |
We collect this data history from publicly available records. To have your information removed, we recommend requesting removal directly through your county’s website.
| Date | Status | Borrower | Loan Amount |
|---|---|---|---|
| Open | $208,000 | ||
| Previous Owner | Delossantos Maria M | $39,500 |
We collect this data history from publicly available records. To have your information removed, we recommend requesting removal directly through your county’s website.
| Date | Event | Price | List to Sale | Price per Sq Ft |
|---|---|---|---|---|
| 01/28/2016 01/28/16 | Rented | -- | -- | -- |
| 01/28/2016 01/28/16 | Under Contract | -- | -- | -- |
| 09/18/2015 09/18/15 | For Rent | $650 | -- | -- |
We collect this data history from publicly available records. To have your information removed, we recommend requesting removal directly through your county’s website.
| Year | Tax Paid | Tax Assessment Tax Assessment Total Assessment is a certain percentage of the fair market value that is determined by local assessors to be the total taxable value of land and additions on the property. | Land | Improvement |
|---|---|---|---|---|
| 2025 | $3,576 | $22,853 | $0 | $0 |
| 2024 | $3,322 | $21,425 | $0 | $0 |
| 2023 | $3,387 | $21,843 | $0 | $0 |
| 2022 | $3,333 | $22,163 | $0 | $0 |
| 2021 | $3,497 | $22,163 | $0 | $0 |
| 2020 | $2,994 | $19,243 | $0 | $0 |
| 2019 | $2,994 | $19,243 | $0 | $0 |
| 2018 | $2,730 | $19,243 | $0 | $0 |
| 2017 | $2,730 | $19,243 | $0 | $0 |
| 2015 | $2,899 | $20,415 | $0 | $0 |
| 2014 | $2,895 | $22,255 | $0 | $0 |
| 2013 | -- | $20,415 | $2,760 | $17,655 |
MS
Landlord's Agent in 2016
Marie Schroeder
Schroeder Real Estate & Investment
Source: MLS United
MLS Number: 3293991
Disclaimer: Certain information contained herein is derived from information provided by parties other than Homes.com. All information provided is deemed reliable, but is not guaranteed to be accurate and should be independently verified.
Information is deemed to be reliable but not guaranteed. Copyright 2026 MLS United, LLC.
Ask me questions while you tour the home.