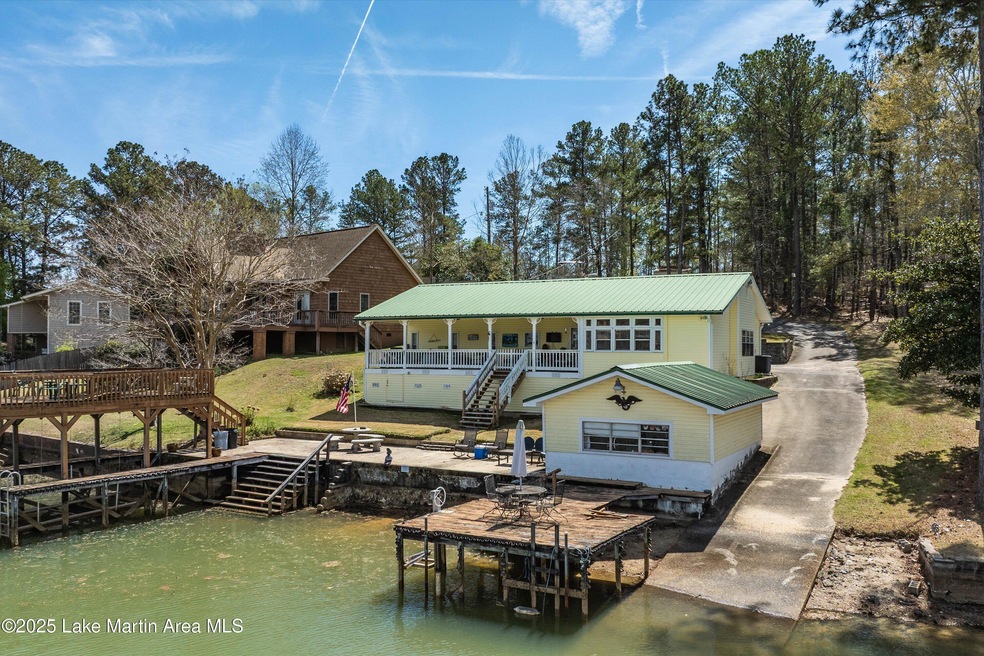
NOT LISTED FOR SALE

100 Royal Dr Equality, AL 36026

Estimated Value: $615,427

4 Beds
2 Baths
1,572 Sq Ft
$391/Sq Ft Est. Value

Sale Details

Date Sold: July 31, 2025

Last sale price $610,000 $388 Per Sq Ft

Est. 1% increase in value since last sale

Current estimated payment $3,994 / mo

102 Days on Market

Highlights

  • Boathouse
  • Pier
  • Covered Deck
  • 90 Feet of Waterfront
  • Boat Ramp
  • Lake House

About This Home

As of July 2025

Located in the highly desirable Real Island area of Lake Martin, this waterfront home offers breathtaking views and exceptional outdoor amenities. With 90 feet of shoreline, a boathouse with a lift, a separate pier, and a private boat launch, this property is perfect for lake living. Inside, the open-concept design features vaulted ceilings, built-in cabinets, and a gas fireplace in the living room, all with beautiful lake views. The spacious kitchen includes a large island and a dining/breakfast area, ideal for entertaining. The home offers four bedrooms and two updated bathrooms, providing plenty of space for family and guests. Enjoy stunning lake views from the covered porch, perfect for relaxing or entertaining. Don't miss this opportunity to own waterfront property on Lake Martin!

Last Agent to Sell the Property

Westly Woods

ReMax Town & Lake Realty License #110289 Listed on: 03/20/2025

ReMax Town & Lake Realty

Last Buyer's Agent

Clay Boshell

Century 21 Brandt Wright Realty, Inc. License #78981

Century 21 Brandt Wright Realty, Inc.

Home Details

Home Type

  • Single Family

Year Built

  • Built in 1987

Lot Details

  • 12,632 Sq Ft Lot
  • 90 Feet of Waterfront
  • Fenced
  • Gentle Sloping Lot

Parking

  • 2 Car Garage
  • Carport

Home Design

  • Lake House
  • Metal Roof
  • Vinyl Siding

Interior Spaces

  • 1,572 Sq Ft Home
  • 1-Story Property
  • Gas Log Fireplace
  • Crawl Space

Kitchen

  • Electric Range
  • Ice Maker
  • Dishwasher

Flooring

  • Wall to Wall Carpet
  • Laminate
  • Tile

Bedrooms and Bathrooms

  • 4 Bedrooms
  • 2 Bathrooms

Outdoor Features

  • Pier
  • Seawall
  • Boat Ramp
  • Boathouse
  • Covered Deck
  • Patio
  • Porch

Utilities

  • Central Heating and Cooling System
  • Heat Pump System
  • Propane
  • Electric Water Heater
  • Septic Tank
  • Cable TV Available

Listing and Financial Details

  • Assessor Parcel Number 06-01-11-0-001-049000-0

Home Details

Home Type

Single Family

Year Built

Built in 1987

Lot Details

0.29 Acres

Parking

2

Listing Details

  • Property Sub Type: Single Family Residence
  • Prop. Type: Residential
  • Lot Size Acres: 0.29
  • Water Body Name: Lake Martin
  • Subdivision Name: None
  • Directions: Real Island Rd to Castleberry the Barlow to Fern and Take a left at the top of the hill onto Royal. House is straight ahead.
  • Architectural Style: Lake Home
  • Building Area Total: 1572.0
  • New Construction: No
  • Building Stories: 1
  • Year Built: 1987
  • Utilities Fuel: Alabama Power: Yes
  • Siding: Vinyl Siding: Yes
  • Utilities Fuel: Cable T V: Yes
  • Cooling: Central( Elec)2: Yes
  • Exterior: Patio: Yes
  • Foundation: Crawl Space: Yes
  • Floors: Tile2: Yes
  • Floors: Laminate: Yes
  • Sewage: Septic: Yes
  • Exterior: Deck: Yes
  • Exterior: Porch: Yes
  • Exterior: Shrubs: Yes
  • Waterfront Frontage: 90
  • Utilities Fuel: Propane: Yes
  • Appliances Refrigerators: Yes
  • Exterior: Covered Deck: Yes
  • Floors: Wallto Wall Carpet: Yes
  • Roof: Metal: Yes
  • Special Features: None
  • Stories: 1

Interior Features

  • Total Bedrooms: 4
  • Fireplace Features: Gas Log
  • Fireplace: Yes
  • Flooring: Wall to Wall Carpet, Tile, Laminate
  • Appliances Dishwasher: Yes
  • Appliances:Water Heater (Elec): Yes
  • Appliances:Range (Elec): Yes
  • Fireplace:Gas Log: Yes
  • Appliances:Ice Machine: Yes

Exterior Features

  • Lot Features: Waterfront, Gentle Sloping
  • Waterfront Features: Boat Ramp, Pier, Boat House, Seawall
  • Waterfront: Yes
  • Construction Type: Vinyl Siding
  • Exterior Features: Covered Deck, Shrubs
  • Foundation Details: Crawl Space
  • Patio And Porch Features: Deck, Patio, Porch
  • Roof: Metal
  • General Property Description:Waterfront: Yes
  • Lot Features:Gentle Sloping: Yes
  • Waterfront Features:Pier: Yes
  • Waterfront Features:Seawall: Yes
  • Waterfront Features:Boat Ramp: Yes
  • Waterfront Features:Boat House: Yes

Garage/Parking

  • Attached Garage: No
  • Garage Spaces: 2.0
  • Parking Features: Carport
  • General Property Description:Garage Stall2: 2
  • General Property Description:Garage Remarks2: Carport

Utilities

  • Cooling: Central (Elec)
  • Cooling Y N: Yes
  • Heating: Central (Elec), Heat Pump
  • Heating Yn: Yes
  • Utilities: Propane, Cable Available
  • Heating:Central (Elec): Yes
  • Heating:Heat Pump: Yes

Schools

  • Junior High Dist: Elmore County

Lot Info

  • Lot Size Sq Ft: 12632.4
  • Parcel #: 06-01-11-0-001-049000-0
  • Zoning: Residential Single

Ownership History

We collect this data history from publicly available records. To have your information removed, we recommend requesting removal directly through your county’s website.

Date Name Owned For Owner Type

Purchase Details

Listed on
Mar 20, 2025
Closed on
Jul 31, 2025
Sold by
Bought by
Seller's Agent
Westly Woods
ReMax Town & Lake Realty
Buyer's Agent
Clay Boshell
Century 21 Brandt Wright Realty, Inc.
List Price
$650,000
Sold Price
$610,000
Premium/Discount to List
-$40,000
-6.15%
Views
95
Current Estimated Value
$615,427

Home Financials for this Owner

Home Financials are based on the most recent Mortgage that was taken out on this home.
Estimated Appreciation
$5,427
Avg. Annual Appreciation
0.89%
Original Mortgage
$425,000
Outstanding Balance
$420,907
Interest Rate
6.81%
Mortgage Type
New Conventional
Estimated Equity
$194,520
Source: Public Records
Create a Home Valuation Report for This Property
The Home Valuation Report is an in-depth analysis detailing your home's value as well as a comparison with similar homes in the area

Purchase History

We collect this data history from publicly available records. To have your information removed, we recommend requesting removal directly through your county’s website.

Date Buyer Sale Price Title Company
$610,000 None Listed On Document
Source: Public Records

Mortgage History

We collect this data history from publicly available records. To have your information removed, we recommend requesting removal directly through your county’s website.

Date Status Borrower Loan Amount
Open $425,000
Source: Public Records

Property History

We collect this data history from publicly available records. To have your information removed, we recommend requesting removal directly through your county’s website.

Date Event Price List to Sale Price per Sq Ft
07/31/2025 07/31/25 Sold $610,000 -2.4% $388 / Sq Ft
06/30/2025 06/30/25 Pending -- -- --
04/22/2025 04/22/25 Price Changed $625,000 -3.8% $398 / Sq Ft
03/20/2025 03/20/25 For Sale $650,000 -- $413 / Sq Ft
Source: Lake Martin Area Association of REALTORS®

Tax History

We collect this data history from publicly available records. To have your information removed, we recommend requesting removal directly through your county’s website.

Year Tax Paid Tax Assessment Tax Assessment Total Assessment is a certain percentage of the fair market value that is determined by local assessors to be the total taxable value of land and additions on the property. Land Improvement
2025 -- $49,080 $0 $0
2024 -- $45,880 $0 $0
2023 $0 $458,910 $219,870 $239,040
2022 $0 $36,508 $21,347 $15,161
2021 $730 $34,448 $21,347 $13,101
2020 $730 $32,598 $21,347 $11,251
2019 $730 $31,385 $22,414 $8,971
2018 $0 $30,440 $21,347 $9,093
2017 $1,260 $29,180 $21,354 $7,826
2016 $730 $29,170 $21,347 $7,823
2014 -- $274,390 $195,480 $78,910
Source: Public Records

Agents Affiliated with this Home

  • Section Image
  • Section Image
See All Agents

Map

Source: Lake Martin Area Association of REALTORS®

MLS Number: 25-316

APN: 06-01-11-0-001-049000-0

Your Personal Tour Guide

Ask me questions while you tour the home.