
Whitney Pace
Long & Foster REALTORS
(804) 277-2446
45 Total Sales
1 in Tuckahoe
$525,000 Price



Estimated Value: $946,000 - $1,350,000
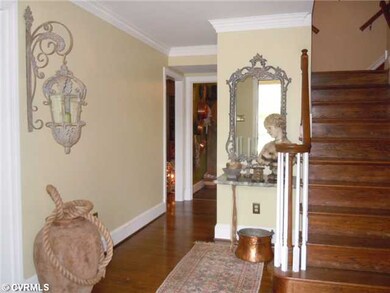
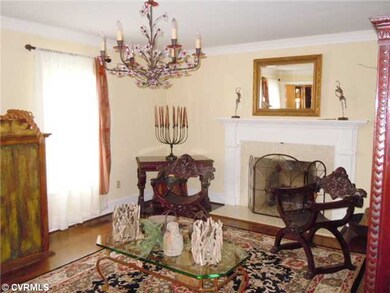
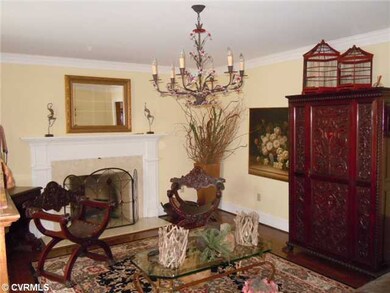
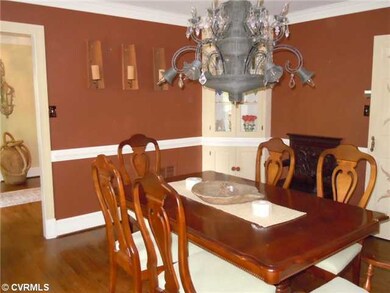
This Spacious 4,000 sqft. All Brick Colonial with Grand Manor Roof is Tucked Away on Acre Cul-De-Sac Setting For True Nature Lovers ,Low Maintenance,Surrounded By Very Fine Homes: Very Roomy & Comfortable Interior Featuring 5 Bedrooms w/(Optional 1st FL BR) Handsome Red Oak Highlighted with Custom Bookcases & Cabinetry, Playroom Could Also Be 5th BR with Rear Staircase,2 Gas Wood Burning Fireplaces, Formal Dining with Charming Corner China Cabinets, Cherry Cabinetry in Eat-In Kitchen with Granite, Pantry, Work Station,& Gas Cooking, Stainless all Opening to 22' X 12' Vaulted All- Season Porch Wrapped with Awesome Deck + Over-sized Two Car Garage: Bonuses: Central Vac, Hardwood Floors 1st & 2nd. Floors, Full Walk-Up Attic & Insulated Windows... Enjoy Relaxing in Your Own Hot Tub,Too!
We collect this data history from publicly available records. To have your information removed, we recommend requesting removal directly through your county’s website.
Whitney Pace
Long & Foster REALTORS
(804) 277-2446
45 Total Sales
1 in Tuckahoe
$525,000 Price
Rachel Nance
Compass
(804) 944-8936
89 Total Sales
1 in Tuckahoe
$770,000 Price
Taylor Frederick
Samson Properties
(804) 655-0740
93 Total Sales
1 in Tuckahoe
$580,000 Price
Catherine Morphis
Compass
(804) 234-4696
108 Total Sales
2 in Tuckahoe
$721K - $1.6M Price Range
Alyssa Devereaux
Compass
(804) 409-4911
110 Total Sales
2 in Tuckahoe
$984K - $1.3M Price Range
Joseph Lawson
Long & Foster REALTORS
(804) 509-2282
114 Total Sales
5 in Tuckahoe
$370K - $1.6M Price Range
We collect this data history from publicly available records. To have your information removed, we recommend requesting removal directly through your county’s website.
| Date | Buyer | Sale Price | Title Company |
|---|---|---|---|
| $550,000 | -- | ||
| Wolf Andrew P | $410,000 | -- |
We collect this data history from publicly available records. To have your information removed, we recommend requesting removal directly through your county’s website.
| Date | Status | Borrower | Loan Amount |
|---|---|---|---|
| Open | $490,000 | ||
| Closed | Johnston Demarion P | $63,000 | |
| Closed | Johnston Carl M | $449,400 | |
| Closed | Johnston Carl M | $467,500 |
We collect this data history from publicly available records. To have your information removed, we recommend requesting removal directly through your county’s website.
| Date | Event | Price | List to Sale | Price per Sq Ft |
|---|---|---|---|---|
| 07/29/2013 07/29/13 | Sold | $550,000 | -11.2% | $139 / Sq Ft |
| 07/13/2013 07/13/13 | Pending | -- | -- | -- |
| 04/26/2013 04/26/13 | For Sale | $619,500 | -- | $156 / Sq Ft |
We collect this data history from publicly available records. To have your information removed, we recommend requesting removal directly through your county’s website.
| Year | Tax Paid | Tax Assessment Tax Assessment Total Assessment is a certain percentage of the fair market value that is determined by local assessors to be the total taxable value of land and additions on the property. | Land | Improvement |
|---|---|---|---|---|
| 2026 | $8,232 | $988,000 | $261,000 | $727,000 |
| 2025 | $8,232 | $924,900 | $247,500 | $677,400 |
| 2024 | $7,895 | $801,700 | $234,000 | $567,700 |
| 2023 | $6,814 | $801,700 | $234,000 | $567,700 |
| 2022 | $6,185 | $727,700 | $225,000 | $502,700 |
| 2021 | $5,689 | $604,900 | $193,500 | $411,400 |
| 2020 | $5,263 | $604,900 | $193,500 | $411,400 |
| 2019 | $4,469 | $513,700 | $172,000 | $341,700 |
| 2018 | $4,469 | $513,700 | $172,000 | $341,700 |
| 2017 | $4,794 | $551,000 | $172,000 | $379,000 |
| 2016 | $4,707 | $541,000 | $172,000 | $369,000 |
| 2015 | $4,462 | $529,000 | $160,000 | $369,000 |
| 2014 | $4,462 | $512,900 | $160,000 | $352,900 |
KG
Seller's Agent in 2013
Kim Gentil
The Gentil Co.
(804) 690-9114
24 Total Sales
Buyer's Agent in 2013
William Hamnett
Hamnett Properties
(804) 240-6713
156 Total Sales
Source: Central Virginia Regional MLS
MLS Number: 1310945
APN: 751-732-0797
Disclaimer: Certain information contained herein is derived from information provided by parties other than Homes.com. All information provided is deemed reliable, but is not guaranteed to be accurate and should be independently verified.
All or a portion of th multiple Listing information is provided by the Central Virginia Regional Multiple Listing Service, LLC, from a copyrighted compilation of Listing s. All CVR MLS information provided is deemed reliable but is not guaranteed accurate. The compilation of Listings and each individual Listing are ©2026 Central Virginia Regional Multiple Listing Service, LLC. All rights reserved.
Ask me questions while you tour the home.