
Mandy Gruslin
Kazantzis Real Estate, LLC
(860) 530-6562
103 Total Sales
2 in Foster
$420K - $620K Price Range

Estimated Value: $434,000 - $672,000
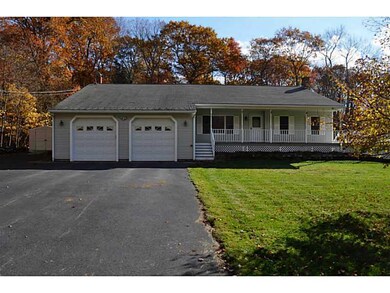
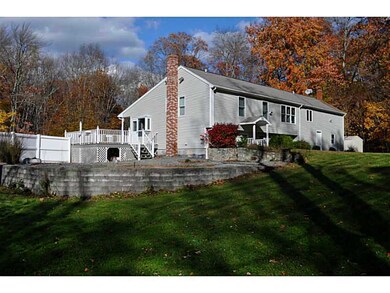
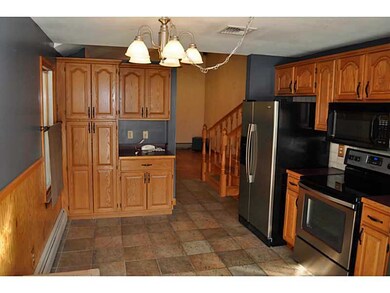
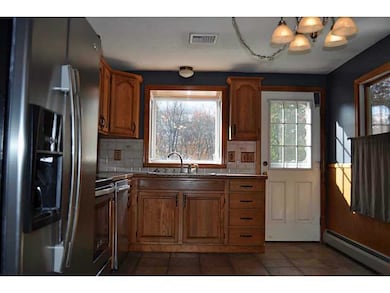
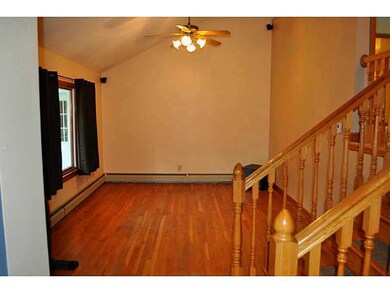
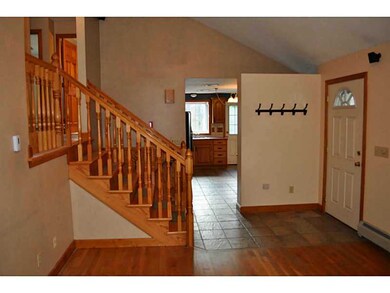
Surround yourself w/protected land & working farms. 3 bed modern layout features 2 updated full baths, kitchen, stainless Steel appliances, tiled & hardwood floors, a fin. basement w/ wllk-out & 2 car garage. Farmer Porch&Deck, 6 zones of heat.
We collect this data history from publicly available records. To have your information removed, we recommend requesting removal directly through your county’s website.
Mandy Gruslin
Kazantzis Real Estate, LLC
(860) 530-6562
103 Total Sales
2 in Foster
$420K - $620K Price Range
Ryan Traynor
REMAX Revolution
(401) 425-0414
81 Total Sales
1 in Foster
$393,500 Price
Kimberly Marion
Engel & Volkers Oceanside
(401) 652-6367
133 Total Sales
1 in Foster
$850,000 Price
Mary Lyons
RE/MAX Real Estate Center
(401) 593-9887
66 Total Sales
1 in Foster
$285,000 Price
Ben Emerick
Flagship Real Estate Advisors
(401) 661-1527
29 Total Sales
1 in Foster
$545,000 Price
Gia Parmentier
J. Christopher Real Estate Group
(401) 416-4505
93 Total Sales
5 in Foster
$310K - $565K Price Range
We collect this data history from publicly available records. To have your information removed, we recommend requesting removal directly through your county’s website.
| Date | Buyer | Sale Price | Title Company |
|---|---|---|---|
| -- | None Available | ||
| Toth Kristof J | $249,900 | -- | |
| Bryant James S | $275,000 | -- |
We collect this data history from publicly available records. To have your information removed, we recommend requesting removal directly through your county’s website.
| Date | Status | Borrower | Loan Amount |
|---|---|---|---|
| Open | $50,000 | ||
| Open | Toth Kristof J | $281,000 | |
| Previous Owner | -- | $245,373 | |
| Closed | Bryant James S | $238,500 | |
| Closed | Mcgill Tammy B | $130,000 | |
| Closed | Mcgill Todd D | $147,000 | |
| Previous Owner | Mcgill Todd D | $95,000 | |
| Previous Owner | Mcgill Todd D | $84,000 |
We collect this data history from publicly available records. To have your information removed, we recommend requesting removal directly through your county’s website.
| Date | Event | Price | List to Sale | Price per Sq Ft |
|---|---|---|---|---|
| 04/07/2015 04/07/15 | Sold | $249,900 | 0.0% | $169 / Sq Ft |
| 03/08/2015 03/08/15 | Pending | -- | -- | -- |
| 01/01/2015 01/01/15 | For Sale | $249,900 | -- | $169 / Sq Ft |
We collect this data history from publicly available records. To have your information removed, we recommend requesting removal directly through your county’s website.
| Year | Tax Paid | Tax Assessment Tax Assessment Total Assessment is a certain percentage of the fair market value that is determined by local assessors to be the total taxable value of land and additions on the property. | Land | Improvement |
|---|---|---|---|---|
| 2025 | $7,308 | $339,600 | $115,100 | $224,500 |
| 2024 | $7,074 | $339,600 | $115,100 | $224,500 |
| 2023 | $6,275 | $276,800 | $88,500 | $188,300 |
| 2022 | $6,079 | $276,800 | $88,500 | $188,300 |
| 2021 | $5,907 | $276,800 | $88,500 | $188,300 |
| 2020 | $5,622 | $236,300 | $77,000 | $159,300 |
| 2018 | $5,397 | $236,300 | $77,000 | $159,300 |
| 2017 | $4,671 | $200,900 | $77,000 | $123,900 |
| 2015 | $4,303 | $200,900 | $77,000 | $123,900 |
| 2014 | $4,433 | $210,500 | $77,000 | $133,500 |
Seller's Agent in 2015
Sara Heathcote
Residential Properties Ltd.
(401) 330-8420
127 Total Sales
Seller Co-Listing Agent in 2015
Ryan antrop
Residential Properties Ltd.
(401) 480-4564
6 Total Sales
Buyer's Agent in 2015
Raymond Turcotte
Coldwell Banker Realty
(508) 243-5824
147 Total Sales
Source: State-Wide MLS
MLS Number: 1085568
APN: FOST-000008-000000-000058
Disclaimer: Certain information contained herein is derived from information provided by parties other than Homes.com. All information provided is deemed reliable, but is not guaranteed to be accurate and should be independently verified.
IDX information is provided exclusively for personal, non-commercial use, and may not be used for any purpose other than to identify prospective properties consumers may be interested in purchasing. Information is deemed reliable but not guaranteed.
Copyright © 2026 State-Wide MLS, Inc. All rights reserved.
Ask me questions while you tour the home.