J
Seller's Agent in 2026
Julie Worsham
Milner Agency
(573) 489-2778
117 Total Sales
Estimated Value: $164,432
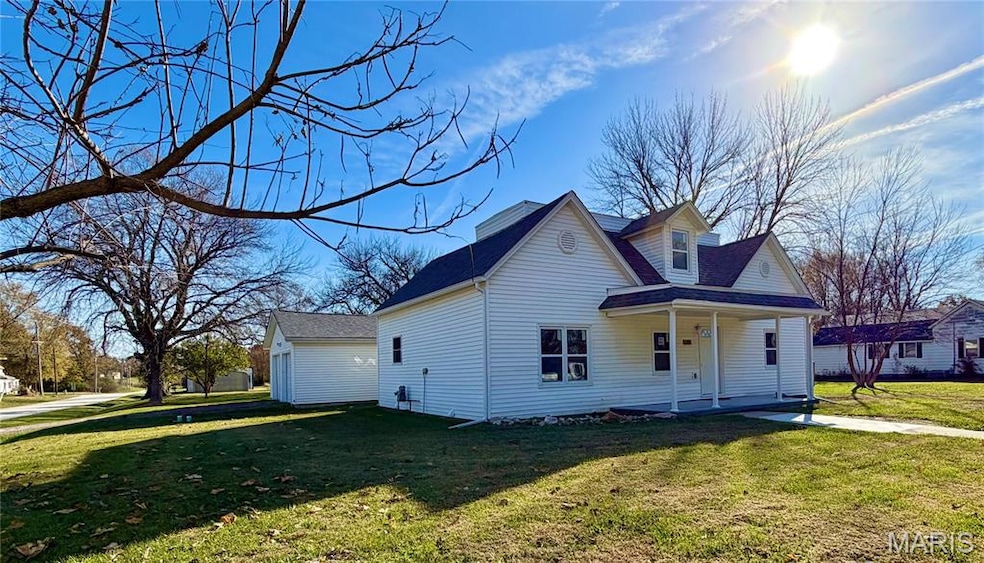
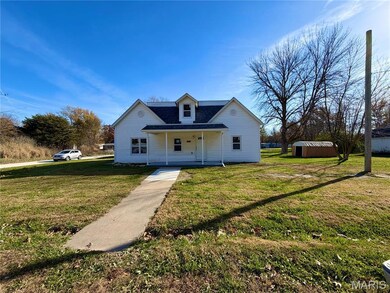
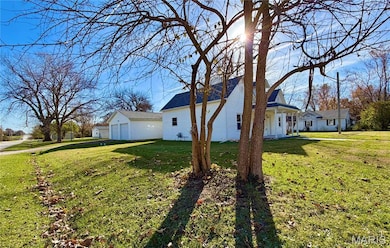
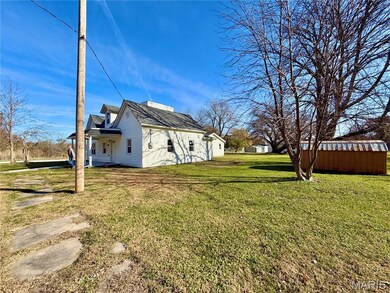
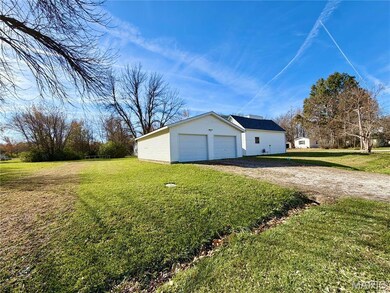
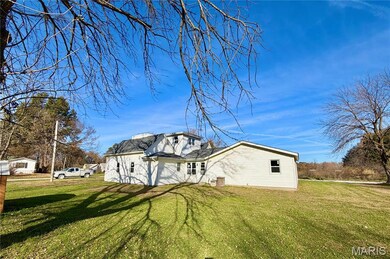
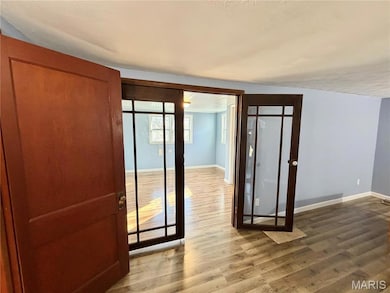
This beauty sits on a corner lot and almost completely remodeled including New Roof in 2024, New windows in 2025 (except for 2) new flooring in 2025, new floor joist, hot water heater 2023, furnace 2024. Cabinets freshly painted with new counter top, new dishwasher and new microwave. Laundry room brought to center of home. Nice neighborhood with large 122 x 140 corner lot. 3 Bedrooms, could easily turn rec room into 4th bedroom, with 1 1/2 bath. 2 car garage with 2 storage rooms in garage. New garage door. French glass doors in 2nd level. This one has a lot to offer for a big family.
Last Agent to Sell the Property
Milner Agency License #2003030654 Listed on: 11/17/2025
We collect this data history from publicly available records. To have your information removed, we recommend requesting removal directly through your county’s website.
| Date | Event | Price | List to Sale | Price per Sq Ft |
|---|---|---|---|---|
| 01/07/2026 01/07/26 | Sold | -- | -- | -- |
| 11/17/2025 11/17/25 | For Sale | $179,900 | -- | $139 / Sq Ft |
We collect this data history from publicly available records. To have your information removed, we recommend requesting removal directly through your county’s website.
| Year | Tax Paid | Tax Assessment Tax Assessment Total Assessment is a certain percentage of the fair market value that is determined by local assessors to be the total taxable value of land and additions on the property. | Land | Improvement |
|---|---|---|---|---|
| 2025 | $481 | $7,200 | $0 | $0 |
| 2024 | $4 | $6,590 | $0 | $0 |
| 2023 | $444 | $6,590 | $0 | $0 |
| 2022 | $420 | $6,310 | $0 | $0 |
| 2021 | $415 | $6,310 | $0 | $0 |
| 2020 | $391 | $5,800 | $0 | $0 |
| 2019 | $390 | $5,800 | $0 | $0 |
| 2018 | $387 | $5,800 | $0 | $0 |
| 2017 | $381 | $5,800 | $0 | $0 |
| 2016 | $380 | $5,800 | $0 | $0 |
| 2015 | -- | $5,800 | $0 | $0 |
| 2011 | -- | $0 | $0 | $0 |
J
Seller's Agent in 2026
Julie Worsham
Milner Agency
(573) 489-2778
117 Total Sales
Source: MARIS MLS
MLS Number: MIS25077087

APN: 07-5.0-22-002-005-002.000
Disclaimer: Certain information contained herein is derived from information provided by parties other than Homes.com. All information provided is deemed reliable, but is not guaranteed to be accurate and should be independently verified.
All data is obtained from various sources and may not have been verified by broker or MLS GRID. Supplied Open House Information is subject to change without notice. All information should be independently reviewed and verified for accuracy. Properties may or may not be listed by the office/agent presenting the information. Some IDX listings have been excluded from this website.
Listings courtesy of MARIS MLS as distributed by MLS GRID.
Based on information submitted to the MLS GRID
Ask me questions while you tour the home.