
Nancy Froias
Keller Williams South Watuppa
(774) 322-1994
16 Total Sales
1 in Somerset Historic Village
$665,000 Price

Estimated Value: $674,000 - $807,000
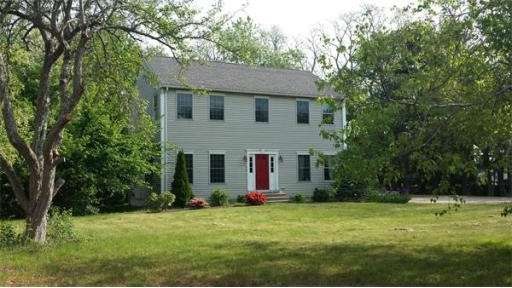
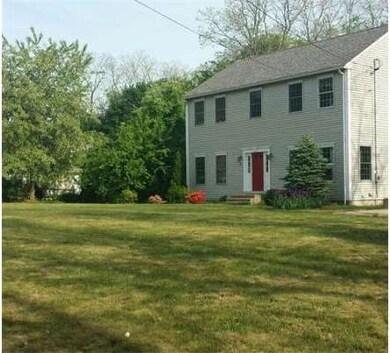
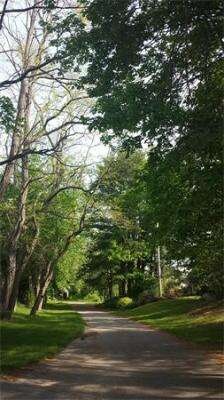
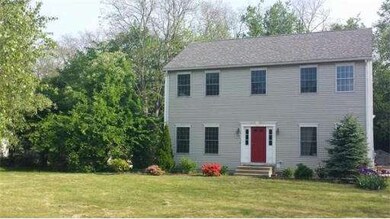
AMAZING HOME IN A QUIET DEAD END NEIGHBORHOOD. MOVE RIGHT INTO THIS OPEN FLOOR PLAN HOME. FULLY APPLIANCED KITCHEN WITH CENTER ISLAND AND FRENCH DOORS LEADING OUT TO YOUR FRESHLY STAINED DECK READY FOR SUMMER FUN. MASTER BEDROOM WITH MASTER BATH. FEATURES INCLUDE MAHOGANY DECKING, STAINLESS APPLIANCES, MAPLE CABINETRY, BRAZILLIAN CHERRY FLOORING, THE LIST GOES ON...MAKE YOUR APPT TODAY!
Last Agent to Sell the Property
Melissa White
revolv Real Estate License #450500879 Listed on: 05/23/2014
Last Buyer's Agent
Melissa White
revolv Real Estate License #450500879 Listed on: 05/23/2014
Home Type
Single Family
Year Built
2005
Lot Details
0.87 Acres
Nancy Froias
Keller Williams South Watuppa
(774) 322-1994
16 Total Sales
1 in Somerset Historic Village
$665,000 Price
Holly Bronhard
eXp Realty LLC
(774) 713-9403
113 Total Sales
3 in Somerset Historic Village
$288K - $1M Price Range
Jodi Donovan
Keller Williams South Watuppa
(401) 496-9322
101 Total Sales
1 in Somerset Historic Village
$539,000 Price
Nickko Gomes
eXp Realty LLC
(774) 713-8733
20 Total Sales
1 in Somerset Historic Village
$750,000 Price
Luciane Ortis
Debella Realty
(351) 208-2519
144 Total Sales
1 in Somerset Historic Village
$530,000 Price
Jack Murphy
Plymouth Village, Inc.
(508) 503-6270
124 Total Sales
1 in Somerset Historic Village
$415,500 Price
We collect this data history from publicly available records. To have your information removed, we recommend requesting removal directly through your county’s website.
| Date | Event | Price | List to Sale | Price per Sq Ft |
|---|---|---|---|---|
| 07/30/2014 07/30/14 | Sold | $314,000 | -3.4% | $148 / Sq Ft |
| 06/12/2014 06/12/14 | Pending | -- | -- | -- |
| 05/23/2014 05/23/14 | For Sale | $325,000 | -- | $153 / Sq Ft |
We collect this data history from publicly available records. To have your information removed, we recommend requesting removal directly through your county’s website.
| Year | Tax Paid | Tax Assessment Tax Assessment Total Assessment is a certain percentage of the fair market value that is determined by local assessors to be the total taxable value of land and additions on the property. | Land | Improvement |
|---|---|---|---|---|
| 2025 | $8,069 | $606,700 | $192,800 | $413,900 |
| 2024 | $7,468 | $583,900 | $192,800 | $391,100 |
| 2023 | $6,581 | $519,000 | $168,100 | $350,900 |
| 2022 | $6,119 | $460,400 | $146,600 | $313,800 |
| 2021 | $6,193 | $421,900 | $133,600 | $288,300 |
| 2020 | $5,911 | $388,400 | $133,600 | $254,800 |
| 2019 | $23,529 | $360,000 | $133,600 | $226,400 |
| 2018 | $5,978 | $352,500 | $133,600 | $218,900 |
| 2017 | $23,139 | $332,800 | $127,600 | $205,200 |
| 2016 | $5,262 | $300,500 | $127,600 | $172,900 |
| 2015 | $4,900 | $282,400 | $122,000 | $160,400 |
| 2014 | $6,781 | $280,800 | $118,600 | $162,200 |
M
Seller's Agent in 2014
Melissa White
revolv Real Estate
Source: MLS Property Information Network (MLS PIN)
MLS Number: 71687126
APN: SOME-000002E-000000-000041
Disclaimer: Certain information contained herein is derived from information provided by parties other than Homes.com. All information provided is deemed reliable, but is not guaranteed to be accurate and should be independently verified.
The property listing data and information, or the Images, set forth herein were provided to MLS Property Information Network, Inc. from third party sources, including sellers, lessors and public records, and were compiled by MLS Property Information Network, Inc. The property listing data and information, and the Images, are for the personal, non-commercial use of consumers having a good faith interest in purchasing or leasing listed properties of the type displayed to them and may not be used for any purpose other than to identify prospective properties which such consumers may have a good faith interest in purchasing or leasing. MLS Property Information Network, Inc. and its subscribers disclaim any and all representations and warranties as to the accuracy of the property listing data and information, or as to the accuracy of any of the Images, set forth herein.
Ask me questions while you tour the home.