NOT LISTED FOR SALE

100 Sentinel Ct Unit 310 Manchester, NH 03103

Highlands Neighborhood
2 Beds
2 Baths
853 Sq Ft
2011 Built

Highlights

  • Intercom
  • Landscaped
  • Combination Dining and Living Room
  • Community Playground
  • Forced Air Heating and Cooling System
  • Playground

About This Home

As of May 2025

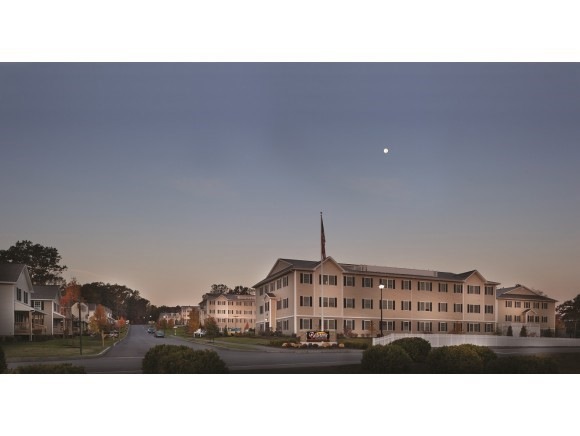
Redstone Apartments
20 Sentinel Ct
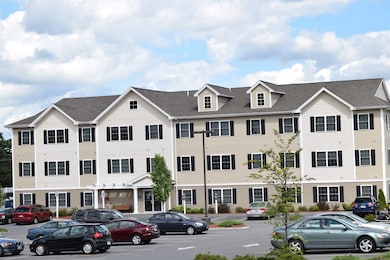
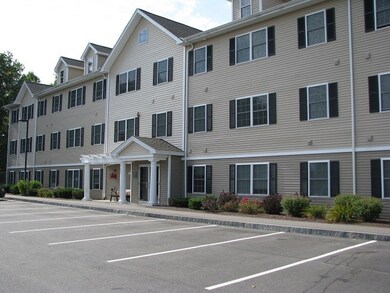
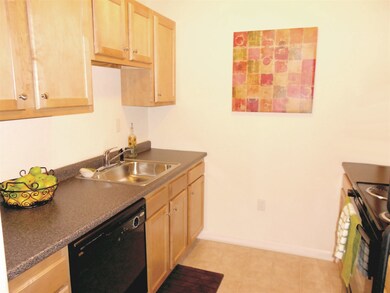
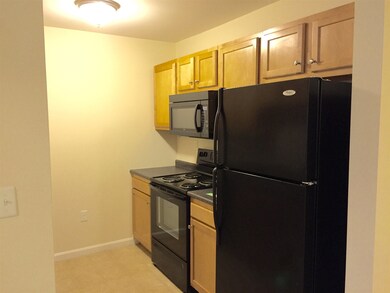
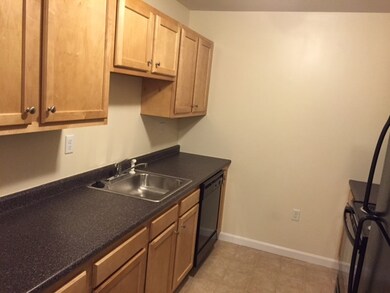
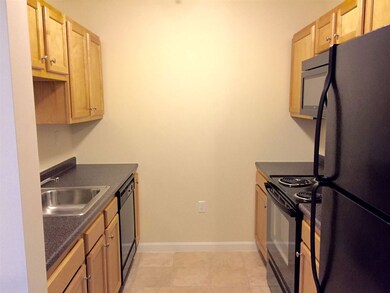
Manchester, NH If you are looking for somewhere that combines the best shopping and restaurants in Manchester with fast access to all major highways, plus the convenience of a bike trail bordering your community where you can enjoy biking or walking your own dog, Redstone is the place for you! This 853 sq. ft. 2-bedroom apartment offers a fully applianced kitchen with dishwasher and microwave, your own washer and dryer, 2 full baths, and generous living and dining room spaces. Call for a tour today! APARTMENT FEATURES:
-Fully applianced Energy Star kitchens equipped with dishwashers, microwaves & garbage disposals
-Private washer and dryer in every apartment
-Central heat and AC
-Big, bright windows SOCIAL FEATURES:
-Pet friendly community (restrictions apply) with Dog Park
-2 updated playgrounds
-4 grilling stations
-Free on-site parking
-Designer-crafted landscaping
-Biking/walking trail
-24-hour emergency maintenance
-Adjacent to Routes I-93, 101, 3 and 293
-Located on Manchester Transit Bus Route 12 No Security Deposit required. Broker/Owner.

Last Agent to Rent the Property

Ronald Dupont

Red Oak Apartment Homes, Inc. License #042959 Listed on: 05/05/2025

Last Renter's Agent

Ronald Dupont

Red Oak Apartment Homes, Inc. License #042959 Listed on: 05/05/2025

Property Details

Home Type

  • Apartment

Year Built

  • Built in 2011

Home Design

  • Fixer Upper
  • Slab Foundation
  • Wood Frame Construction
  • Shingle Roof
  • Vinyl Siding

Interior Spaces

  • 853 Sq Ft Home
  • Property has 3 Levels
  • ENERGY STAR Qualified Windows
  • Blinds
  • Window Screens
  • Combination Dining and Living Room

Kitchen

  • Electric Range
  • Microwave
  • Dishwasher
  • Disposal

Flooring

  • Carpet
  • Laminate
  • Vinyl

Bedrooms and Bathrooms

  • 2 Bedrooms
  • 2 Full Bathrooms

Laundry

  • Dryer
  • Washer

Home Security

  • Intercom
  • Smart Thermostat
  • Fire and Smoke Detector

Parking

  • Shared Driveway
  • Paved Parking
  • Unassigned Parking

Outdoor Features

  • Playground

Lot Details

  • Landscaped
  • Sprinkler System

Utilities

  • Forced Air Heating and Cooling System
  • Underground Utilities
  • Electric Water Heater

Listing and Financial Details

  • Residential Lease
  • Security Deposit $399
  • Rent includes landscaping, plowing, trash collection
  • 12 Month Lease Term

Community Details

Recreation

  • Community Playground
  • Snow Removal

Additional Features

  • Application Fee Required
  • Door to Door Trash Pickup

Property Details

Home Type

Apartment

Year Built

Built in 2011

Rental Info

  • Deposit: 399
  • Lease Term: 12 Months
  • Rent Includes: Landscaping, Plowing, Trash Collection

Listing Details

  • Directions: From I-293 take exit 2 for Brown Avenue, then turn left onto Brown Avenue. Make a right at the second cross street onto South Beech Street. At the top of the hill, turn right onto Gold Street and then take the first left onto Bradley Street. Take the first left onto Sentinel Court. Office on left.
  • Resort: No
  • Seasonal: No
  • Property Type: Residential Lease
  • Year Built: 2011
  • Architectural Style: Apartment Building
  • ResoLotFeatures: Other, Rental Complex
  • Road Frontage Type: Paved, Public
  • PropertySubType: Apartment
  • MLS Status: (60) Leased - Leased
  • Above Grade Finished Sq Ft: 853.0
  • Reso Interior Features: Blinds, Security Doors, Smart Thermostat
  • Unit Levels: 3
  • ResoPropertyCondition: Fixer
  • Foreclosed_Or_Bank_Owned_Or_REO: No
  • Pre_Construction: No
  • Room_1_Type: Kitchen
  • Room_2_Type: Living/Dining
  • Room_4_Type: Bath - Full
  • Room_5_Type: Bedroom
  • Room_6_Type: Bedroom
  • SqFt_Apx_Total_Finished: 853
  • SqFt_Apx_Total: 853
  • Special Features: None
  • Property Sub Type: MultiFamily

Interior Features

  • Appliances: Dishwasher, Disposal, Dryer, Microwave, Electric Range, Refrigerator, Washer, Water Heater - Electric
  • Total Bedrooms: 2
  • Flooring: Carpet, Laminate, Vinyl
  • Basement: Slab
  • Other Equipment: Air Conditioner, Intercom, Smoke Detectr-HrdWrdw/Bat, Sprinkler System
  • Basement YN: No
  • Full Bathrooms: 2

Exterior Features

  • Driveway: Common/Shared, Paved
  • Exterior Features: Fence - Dog, Playground, Window Screens, Windows - Energy Star
  • Roof: Shingle - Asphalt
  • Construction Type: Wood Frame, Vinyl Exterior
  • Foundation Details: Slab w/ Frost Wall

Garage/Parking

  • Attached Garage: No
  • Parking Features: Parking Spaces 2, Unassigned

Utilities

  • Electric: Circuit Breakers
  • Sewer: Public Sewer
  • Heating: Electric, Forced Air
  • Cooling: Central Air
  • Utilities: Underground Utilities
  • Water Source: Public

Condo/Co-op/Association

  • Restrictions: # of Occupants, Application Fee, Credit Check
  • Association Amenities: Maintenance Structure, Playground, Snow Removal, Landscaping, Trash
Create a Home Valuation Report for This Property
The Home Valuation Report is an in-depth analysis detailing your home's value as well as a comparison with similar homes in the area

Home Values in the Area

Source: Public Records

Average Home Value in this Area


Source: Public Records

Property History

We collect this data history from publicly available records. To have your information removed, we recommend requesting removal directly through your county’s website.

Date Event Price List to Sale Price per Sq Ft
05/14/2025 05/14/25 Rented $1,945 0.0% --
05/05/2025 05/05/25 For Rent $1,945 +44.2% --
05/04/2020 05/04/20 Rented $1,349 0.0% --
04/22/2020 04/22/20 For Rent $1,349 +2.3% --
02/19/2019 02/19/19 Rented $1,319 0.0% --
01/23/2019 01/23/19 For Rent $1,319 +1.5% --
12/05/2017 12/05/17 Rented $1,299 0.0% --
10/17/2017 10/17/17 Price Changed $1,299 -2.3% $2 / Sq Ft
09/15/2017 09/15/17 For Rent $1,329 -- --
Source: PrimeMLS

Agents Affiliated with this Home

  • Section Image
See All Agents

Map

Source: PrimeMLS

MLS Number: 5039429

PrimeMLS
Your Personal Tour Guide

Ask me questions while you tour the home.