E
Seller's Agent in 2025
Erica Hardwick
BHHS C Dan Joyner - CBD
(864) 430-0031
1 in this area
39 Total Sales




Estimated Value: $164,277
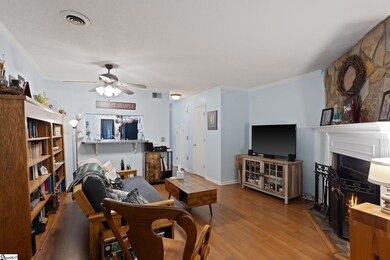
*Owner is providing a one year home warranty!* Home ownership IS affordable! If you're looking for a well-priced, low-maintenance home in a desirable school district, YOU JUST FOUND IT! Welcome to 100 Shockley Street, in the perfect location in Taylors just minutes from Wade Hampton High School. This fantastic end-unit condo, which has been dearly loved and enjoyed for years by its current owner, features 2 bedrooms, 2.5 bathrooms, a large living room, tons of closets, and an astronomical amount of storage space! The living room has a lovely floor-to-ceiling rock hearth, wood-burning fireplace, and a pass-through window into the kitchen. This unit is unique in that it has a finished flex space off of the living room that could be used as a dining room, office, sunroom, art studio, or playroom. Additionally, there's large a back patio for grilling, the HVAC was replaced in 2021, and the master bath has been freshly painted! The HOA conveniently takes care of exterior maintenance, lawn maintenance, trash service, and of course the community's pool. Listed at a price that is truly unobtainable these days, this home is perfect for a first-time homebuyer, a family looking for a great school district, anyone needing to downsize, or if you just want to save loads on the ever-increasing costs of renting. Start investing in your own home today! This cute condo will not last long!
Last Agent to Sell the Property
BHHS C Dan Joyner - CBD License #129045 Listed on: 05/10/2025

We collect this data history from publicly available records. To have your information removed, we recommend requesting removal directly through your county’s website.
We collect this data history from publicly available records. To have your information removed, we recommend requesting removal directly through your county’s website.
| Date | Buyer | Sale Price | Title Company |
|---|---|---|---|
| $155,000 | None Listed On Document | ||
| $97,000 | None Available | ||
| $88,000 | -- | ||
| $73,650 | -- |
We collect this data history from publicly available records. To have your information removed, we recommend requesting removal directly through your county’s website.
| Date | Status | Borrower | Loan Amount |
|---|---|---|---|
| Open | $134,900 | ||
| Previous Owner | $94,090 | ||
| Previous Owner | $86,406 |
We collect this data history from publicly available records. To have your information removed, we recommend requesting removal directly through your county’s website.
| Date | Event | Price | List to Sale | Price per Sq Ft | Prior Sale |
|---|---|---|---|---|---|
| 08/04/2025 08/04/25 | Sold | $155,000 | -1.0% | $155 / Sq Ft | |
| 06/13/2025 06/13/25 | Price Changed | $156,500 | -0.9% | $157 / Sq Ft | |
| 05/30/2025 05/30/25 | Price Changed | $158,000 | -0.6% | $158 / Sq Ft | |
| 05/19/2025 05/19/25 | Price Changed | $159,000 | -3.6% | $159 / Sq Ft | |
| 05/10/2025 05/10/25 | For Sale | $165,000 | +70.1% | $165 / Sq Ft | |
| 08/31/2018 08/31/18 | Sold | $97,000 | +2.1% | $97 / Sq Ft | View Prior Sale |
| 07/26/2018 07/26/18 | Pending | -- | -- | -- | |
| 07/24/2018 07/24/18 | For Sale | $95,000 | -- | $95 / Sq Ft |
We collect this data history from publicly available records. To have your information removed, we recommend requesting removal directly through your county’s website.
| Year | Tax Paid | Tax Assessment Tax Assessment Total Assessment is a certain percentage of the fair market value that is determined by local assessors to be the total taxable value of land and additions on the property. | Land | Improvement |
|---|---|---|---|---|
| 2025 | $852 | $3,600 | $720 | $2,880 |
| 2024 | $852 | $3,130 | $460 | $2,670 |
| 2023 | $819 | $3,130 | $460 | $2,670 |
| 2022 | $805 | $3,130 | $460 | $2,670 |
| 2021 | $796 | $3,130 | $460 | $2,670 |
| 2020 | $964 | $3,390 | $460 | $2,930 |
| 2019 | $955 | $3,390 | $460 | $2,930 |
| 2018 | $730 | $2,610 | $460 | $2,150 |
| 2017 | $724 | $2,610 | $460 | $2,150 |
| 2016 | $693 | $65,290 | $11,500 | $53,790 |
| 2015 | $690 | $65,290 | $11,500 | $53,790 |
| 2014 | -- | $74,980 | $11,500 | $63,480 |
E
Seller's Agent in 2025
Erica Hardwick
BHHS C Dan Joyner - CBD
(864) 430-0031
1 in this area
39 Total Sales
J
Buyer's Agent in 2025
Jo-Ellen Pujdak
1st Class Real Estate - Focal
(864) 363-1352
4 in this area
44 Total Sales
Seller's Agent in 2018
Courtney Hughey
Bluefield Realty Group
(864) 420-6000
58 Total Sales
Buyer's Agent in 2018
Katie Campbell
Upstate Realty & Associates
(864) 350-2803
23 Total Sales
Source: Greater Greenville Association of REALTORS®
MLS Number: 1556969
APN: P013.01-01-042.00
Disclaimer: Certain information contained herein is derived from information provided by parties other than Homes.com. All information provided is deemed reliable, but is not guaranteed to be accurate and should be independently verified.
IDX information is provided exclusively for personal, non-commercial use, and may not be used for any purpose other than to identify prospective properties consumers may be interested in purchasing. Information is deemed reliable but not guaranteed.
Ask me questions while you tour the home.