
Kesha Kennedy
Legacy South Real Estate Group
(470) 552-6936
62 Total Sales
2 in Warner Robins
$148,000 Price Range

Estimated Value: $272,000 - $309,000
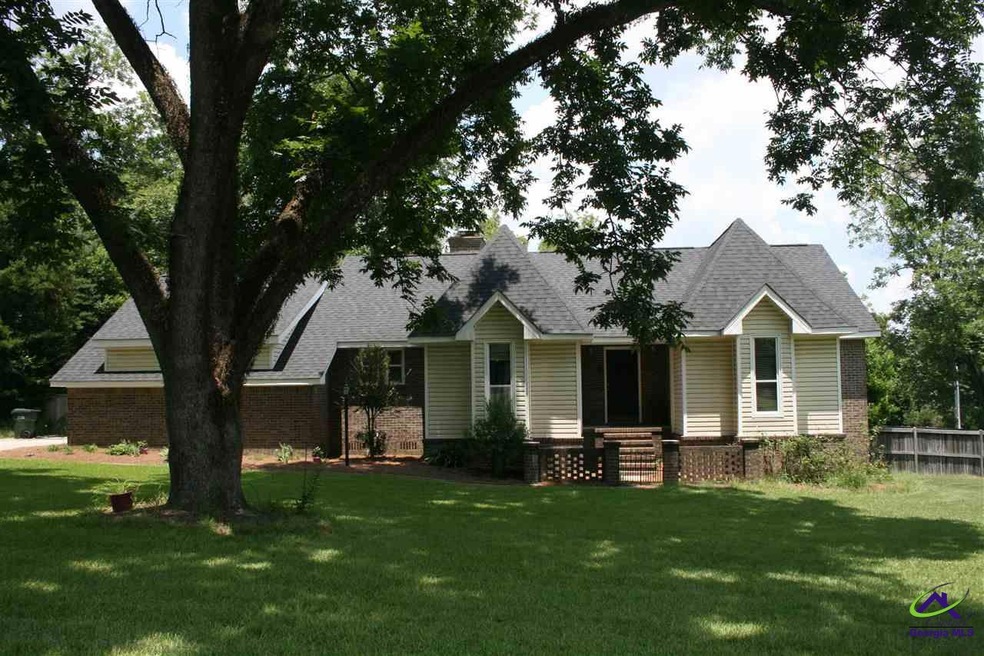
This house has lots and lots of extras..Quiet neighbor with a huge backyard with a 8 ft privacy fence for family enjoyment. Conveniently located to area shopping just minutes away from the Galleria Mall and 2.9 miles to I-75. Has 2 extra storage rooms in the enclosed garage with one lined in cedar for extra clothing storage. Stand up basement area for added storage. Refrigerator, washer, dryer, microwave are included in price of home.
Last Agent to Sell the Property
COLDWELL BANKER FREE REALTY License #384349 Listed on: 07/07/2018
We collect this data history from publicly available records. To have your information removed, we recommend requesting removal directly through your county’s website.
Kesha Kennedy
Legacy South Real Estate Group
(470) 552-6936
62 Total Sales
2 in Warner Robins
$148,000 Price Range
Jerri Sims
First Choice Realty Group GA
(770) 230-6554
268 Total Sales
7 in Warner Robins
$80K - $417K Price Range
Lourdes Moscoso
eXp Realty
(844) 913-1684
386 Total Sales
1 in Warner Robins
$254,000 Price
Cheryl Croft
Drake Realty Lake Area, Inc.
(912) 461-5104
92 Total Sales
1 in Warner Robins
$240,000 Price
Joseph Willingham
Century 21 Results
(762) 265-9219
81 Total Sales
3 in Warner Robins
$164K - $170K Price Range
Jeffrey Egnatz
Amo Realty
(470) 431-4479
107 Total Sales
14 in Warner Robins
$60K - $278K Price Range
We collect this data history from publicly available records. To have your information removed, we recommend requesting removal directly through your county’s website.
| Date | Buyer | Sale Price | Title Company |
|---|---|---|---|
| $160,000 | None Available | ||
| $132,900 | -- | ||
| $17,000 | -- | ||
| -- | -- | ||
| -- | -- |
We collect this data history from publicly available records. To have your information removed, we recommend requesting removal directly through your county’s website.
| Date | Status | Borrower | Loan Amount |
|---|---|---|---|
| Open | $214,200 | ||
| Closed | $157,051 | ||
| Closed | $160,600 | ||
| Closed | $160,000 |
We collect this data history from publicly available records. To have your information removed, we recommend requesting removal directly through your county’s website.
| Date | Event | Price | List to Sale | Price per Sq Ft |
|---|---|---|---|---|
| 12/31/2018 12/31/18 | Sold | $160,000 | -5.8% | $78 / Sq Ft |
| 11/08/2018 11/08/18 | Pending | -- | -- | -- |
| 07/07/2018 07/07/18 | For Sale | $169,900 | -- | $83 / Sq Ft |
We collect this data history from publicly available records. To have your information removed, we recommend requesting removal directly through your county’s website.
| Year | Tax Paid | Tax Assessment Tax Assessment Total Assessment is a certain percentage of the fair market value that is determined by local assessors to be the total taxable value of land and additions on the property. | Land | Improvement |
|---|---|---|---|---|
| 2025 | -- | $96,840 | $12,800 | $84,040 |
| 2024 | -- | $93,320 | $11,000 | $82,320 |
| 2023 | $0 | $80,000 | $11,000 | $69,000 |
| 2022 | $1,777 | $73,520 | $9,000 | $64,520 |
| 2021 | $1,588 | $65,360 | $9,000 | $56,360 |
| 2020 | $1,537 | $62,960 | $9,000 | $53,960 |
| 2019 | $1,488 | $62,960 | $9,000 | $53,960 |
| 2018 | $1,488 | $62,960 | $9,000 | $53,960 |
| 2017 | $1,489 | $62,960 | $9,000 | $53,960 |
| 2016 | $1,492 | $62,960 | $9,000 | $53,960 |
| 2015 | $1,495 | $62,960 | $9,000 | $53,960 |
| 2014 | -- | $62,960 | $9,000 | $53,960 |
| 2013 | -- | $62,960 | $9,000 | $53,960 |
Seller's Agent in 2018
Julie Evans
COLDWELL BANKER FREE REALTY
(478) 808-2751
46 Total Sales
Source: Central Georgia MLS
MLS Number: 184040
APN: 00044A005000
Disclaimer: Certain information contained herein is derived from information provided by parties other than Homes.com. All information provided is deemed reliable, but is not guaranteed to be accurate and should be independently verified.
IDX information is provided exclusively for personal, non-commercial use, and may not be used for any purpose other than to identify prospective properties consumers may be interested in purchasing. Information is deemed reliable but not guaranteed.
Ask me questions while you tour the home.