

Move-In Specials
Get up to 6 WEEKS FREE* (*Off Base Rent only w/Select units & select move in dates)1/2 OFF App/Admin Fees. Terms/conditions & other fees apply.
Highlights
- Cabana
- Pool
- Walk-In Closets
- Planned Social Activities
- Fireplace
- Picnic Area
About The Morgan at Chapel Hill
The Morgan at Chapel HIll offers the prime location for apartments in Chapel Hill, NC. Open layouts and distinctive features provide a carefree lifestyle at our University of North Carolina apartment homes. With a convenient location within walking distance to the UNC bus lines, and near the Shops at Meadowmont, you will love calling The Morgan at Chapel Hill your home.

Pricing and Floor Plans
The total monthly price shown includes only the required fees. Additional fees may still apply to your rent. Use the rental calculator to estimate all potential associated costs.
1 Bedroom
A2
- 1 Bed
- 1 Bath
- 815 Sq Ft
- $500 deposit
| Unit | Total Price | Sq Ft | Availability | Unit Details |
|---|---|---|---|---|
| 03305 | $1,488 | 815 | Now | |
| 03303 | $1,673 | 815 | Now | |
| 04202 | $1,693 | 815 | Now |
A1
- 1 Bed
- 1 Bath
- 738 Sq Ft
- $500 deposit
| Unit | Total Price | Sq Ft | Availability | Unit Details |
|---|---|---|---|---|
| 06104 | $1,548 | 738 | Now | |
| 07103 | $1,588 | 738 | Now | |
| 02205 | $1,553 | 738 | Sep 22 | |
| 02304 | $1,552 | 738 | Oct 10 |
2 Bedrooms
B1
- 2 Beds
- 2 Baths
- 1,125 Sq Ft
- $500 deposit
| Unit | Total Price | Sq Ft | Availability | Unit Details |
|---|---|---|---|---|
| 02207 | $2,053 | 1,125 | Now | |
| 10302 | $2,258 | 1,125 | Now | |
| 06308 | $2,218 | 1,125 | Oct 7 |
3 Bedrooms
C1
- 3 Beds
- 2 Baths
- 1,343 Sq Ft
- $500 deposit
| Unit | Total Price | Sq Ft | Availability | Unit Details |
|---|---|---|---|---|
| 13102 | $1,791 | 1,343 | Now | |
| 11201 | $1,748 | 1,343 | Oct 13 |
C2
- 3 Beds
- 2 Baths
- 1,421 Sq Ft
- $500 deposit
| Unit | Total Price | Sq Ft | Availability | Unit Details |
|---|---|---|---|---|
| 19203 | $2,111 | 1,414 | Now | |
| 19202 | $2,236 | 1,421 | Now | |
| 21203 | $2,236 | 1,421 | Now | |
| 20203 | $2,248 | 1,421 | Oct 3 |
Fees and Policies
The fees below are based on community-supplied data and may exclude additional fees and utilities. Use the Rent Estimate Calculator to determine your monthly and one-time costs based on your requirements.
Property Fee Disclaimer: Total Monthly Leasing Price includes base rent, all monthly mandatory and any user-selected optional fees. Excludes variable, usage-based, and required charges due at or prior to move-in or at move-out. Security Deposit may change based on screening results, but total will not exceed legal maximums. Some items may be taxed under applicable law. Some fees may not apply to rental homes subject to an affordable program. All fees are subject to application and/or lease terms. Prices and availability subject to change. Resident is responsible for damages beyond ordinary wear and tear. Resident may need to maintain insurance and to activate and maintain utility services, including but not limited to electricity, water, gas, and internet, per the lease. Additional fees may apply as detailed in the application and/or lease agreement, which can be requested prior to applying. Pets: Pet breed and other pet restrictions apply. Rentable Items: All Parking, storage, and other rentable items are subject to availability. Final pricing and availability will be determined during lease agreement. See Leasing Agent for details.
Community Details
Property Information
- Built in 1997
- 300 units/3 stories
Lease Options
- 6 - 12 Month Leases
- Short-term Lease
Community Amenities
Property Services
- Car Wash Area
- Wheelchair Accessible
- Planned Social Activities
- Recycling
- Trash Pickup - Door to Door
- Wi-Fi
Shared Community
- Conference Rooms
- Multi Use Room
- Walk-Up
Fitness & Recreation
- Fitness Center
- Playground
- Pool
Outdoor Features
- Picnic Area
- Cabana
- Grill
Additional Amenities
- CARES Team
- Fireplace *select units only
- Plank flooring *select 1st floor units
- Tile floors *select units
- Vinyl Plank Floor*Select 1st Floor Units
Apartment Features
Indoor Features
- Air Conditioning
- Cable Ready
- Fireplace
- Storage Space
- Washer/Dryer
- Heating
- Ceiling Fans
- Double Vanities
- High Speed Internet Access
- Tub/Shower
- Wheelchair Accessible (Rooms)
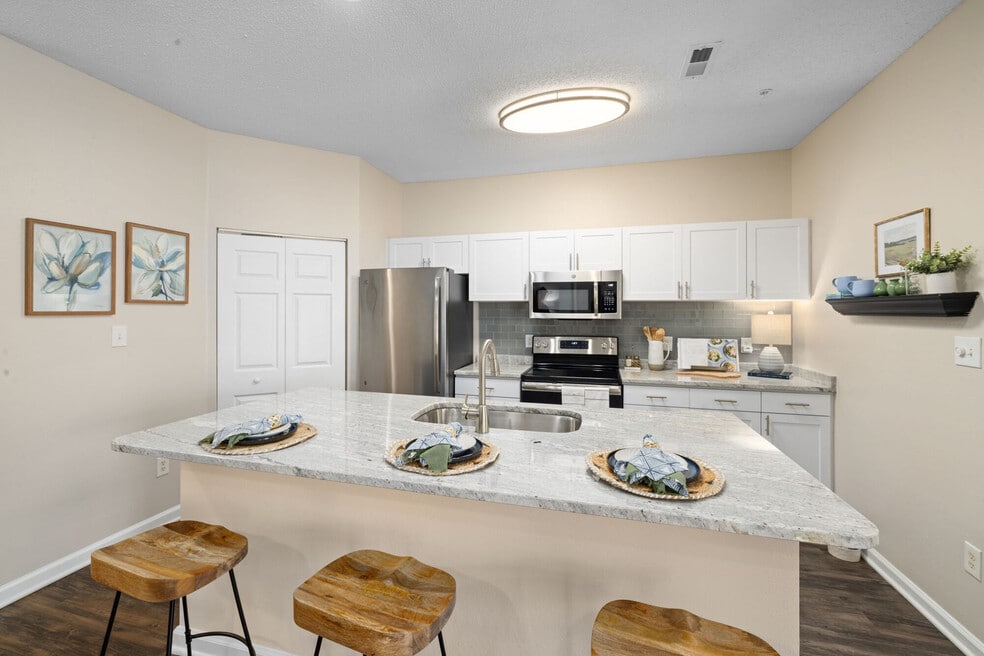
Kitchen Features & Appliances
- Dishwasher
- Disposal
- Microwave
- Ice Maker
- Refrigerator
- Stainless Steel Appliances
- Range
- Freezer
- Pantry
Model Details
- Tile Floors
- Hardwood Floors
- Vaulted Ceiling
- Views
- Walk-In Closets
- Carpet
- Dining Room
- Linen Closet
- Vinyl Flooring
- Balcony
- Patio
Additional Amenities
- Clubhouse Area
- Renovated Unit
- Upgraded Appliances
Property Site Map
Select a unit to view pricing and availability
Matterport 3D Tours
Map
- 5609 Barbee Chapel Rd
- 108 Littlejohn Rd Unit B
- 473 Summerwalk Cir
- 165 Springberry Ln Unit 165
- 167 Springberry Ln Unit 167
- 320 Summerwalk Cir
- 1005 Kingswood Dr Unit E
- 1001 Kingswood Dr Unit J
- 1001 Kingswood Dr Unit A
- 1006 Kingswood Dr Unit J
- 1153 Belfair Way
- 254 Brookberry Cir
- 411 Summerwalk Cir Unit 411
- 386 Summerwalk Cir Unit 386
- 380 Summerwalk Cir Unit 380
- 294 Summerwalk Cir Unit 294
- 400 Summerwalk Cir
- 270 Summerwalk Cir
- 268 Summerwalk Cir
- 159 Finley Forest Dr
- 1005 Kingswood Dr Unit C
- 483 Summerwalk Cir
- 1001 Kingswood Dr Unit I
- 425 Summerwalk Cir
- 425 Summerwalk Cir Unit 425
- 334 Summerwalk Cir
- 340 Summerwalk Cir
- 332 Summerwalk Cir Unit 332
- 386 Summerwalk Cir
- 236 Brookberry Cir
- 386 Summerwalk Cir
- 414 Summerwalk Cir Unit 414
- 180 Summerwalk Cir
- 200 Finley Forest Dr
- 100 Village Crossing Dr
- 114 Weaver Mine Trail
- 113 Weaver Mine Trail
- 13 Vauxhall Place
- 107 Oak Tree Dr
- 5909 George King Rd
Ask me questions while you tour the home.