
Karen Stokes
Jackson Stanley, REALTORS
(864) 740-3312
100 Total Sales
16 in Powdersville
$36K - $940K Price Range
Estimated Value: $432,608
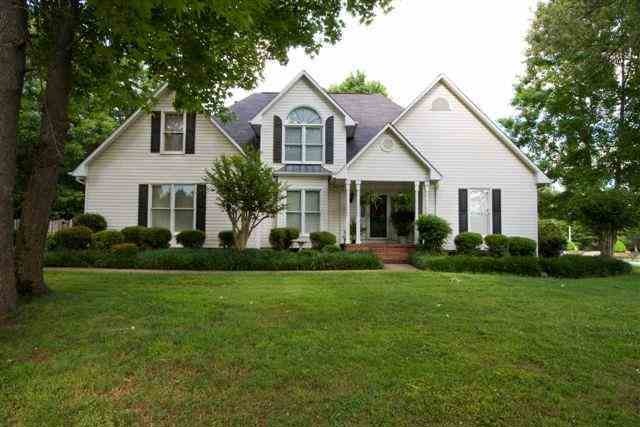
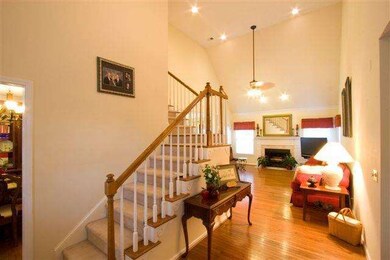
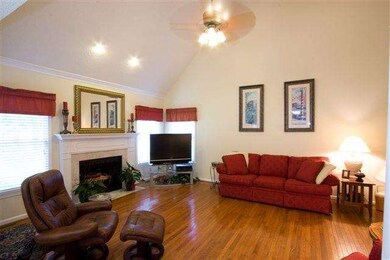
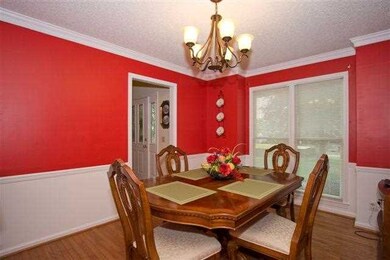
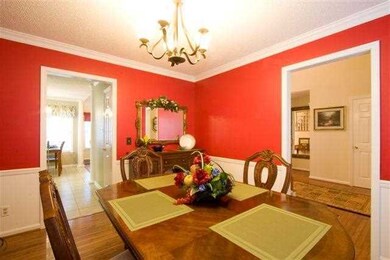
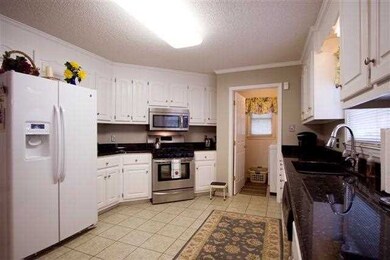
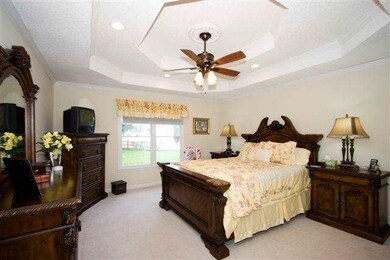
Family Wanted in Stonewall Creek! Affordable 4br, 2 1/2 bath traditional with a separate 14 x 20 Man cave, office or Fitness room in the backyard! Two story foyer & Great Room with gas log fireplace, beautiful hardwood flooring, formal dining room, and spacious white kitchen with stainless steel appliances, gas cook top, granite countertops & walk in laundry room. Breakfast room overlooking the well landscaped backyard and deck. Master Bedroom Suite is located on the main floor with a tray ceiling and vaulted bath, dual sinks, jaccuzi tub, separate shower and walk-in closet. 3 Additional bedrooms upstairs plus a rec room with a closet! Central Vac, Security and Sprinkler systems. Fenced backyard, corner lot and community pool. Minutes to Easley, Greenville, Anderson and I-85. You've gotta see inside!!!!
Last Agent to Sell the Property
Keller Williams Upstate Legacy License #20130 Listed on: 07/12/2013
Last Buyer's Agent
Keller Williams Upstate Legacy License #20130 Listed on: 07/12/2013
We collect this data history from publicly available records. To have your information removed, we recommend requesting removal directly through your county’s website.
Karen Stokes
Jackson Stanley, REALTORS
(864) 740-3312
100 Total Sales
16 in Powdersville
$36K - $940K Price Range
Angie Brazell
XSell Upstate
(864) 528-7982
103 Total Sales
1 in Powdersville
$350,000 Price
Alissa Shealy
Bluefield Realty Group
(864) 653-1985
72 Total Sales
1 in Powdersville
$310,900 Price
Tim Elder
Keller Williams Greenville Central
(864) 387-8626
92 Total Sales
2 in Powdersville
$299K - $370K Price Range
Christy Ross
Herlong Sotheby's International Realty
(864) 572-7265
58 Total Sales
4 in Powdersville
$129K - $1.6M Price Range
Abrianna Gallup
Brand Name Real Estate Upstate
(864) 714-8403
96 Total Sales
1 in Powdersville
$192,500 Price
We collect this data history from publicly available records. To have your information removed, we recommend requesting removal directly through your county’s website.
| Date | Buyer | Sale Price | Title Company |
|---|---|---|---|
| $220,000 | -- | ||
| Dickard Wayne D | $200,000 | -- | |
| Thiel John E | $225,000 | -- | |
| Kennedy Patricia C | $195,000 | None Available | |
| Pmi Mortgage Insurance Co | -- | None Available | |
| Deutsche Bank Trust Co America | -- | None Available |
We collect this data history from publicly available records. To have your information removed, we recommend requesting removal directly through your county’s website.
| Date | Status | Borrower | Loan Amount |
|---|---|---|---|
| Open | $150,000 | ||
| Closed | Buffington Michael E | $176,000 | |
| Previous Owner | Dickard Wayne D | $146,000 | |
| Previous Owner | Dickard Wayne D | $18,000 | |
| Previous Owner | Dickard Wayne D | $180,000 | |
| Previous Owner | Thiel John E | $180,000 | |
| Previous Owner | Kennedy Patricia C | $156,000 | |
| Previous Owner | Pmi Mortgage Insurance Co | $39,000 |
We collect this data history from publicly available records. To have your information removed, we recommend requesting removal directly through your county’s website.
| Date | Event | Price | List to Sale | Price per Sq Ft |
|---|---|---|---|---|
| 09/30/2013 09/30/13 | Sold | $220,000 | -5.5% | $96 / Sq Ft |
| 08/30/2013 08/30/13 | Pending | -- | -- | -- |
| 07/09/2013 07/09/13 | For Sale | $232,900 | -- | $101 / Sq Ft |
We collect this data history from publicly available records. To have your information removed, we recommend requesting removal directly through your county’s website.
| Year | Tax Paid | Tax Assessment Tax Assessment Total Assessment is a certain percentage of the fair market value that is determined by local assessors to be the total taxable value of land and additions on the property. | Land | Improvement |
|---|---|---|---|---|
| 2025 | $1,253 | $11,340 | $1,420 | $9,920 |
| 2024 | $1,253 | $9,870 | $1,240 | $8,630 |
| 2023 | $1,186 | $9,870 | $1,240 | $8,630 |
| 2022 | $1,191 | $9,870 | $1,240 | $8,630 |
| 2021 | $1,151 | $9,870 | $1,240 | $8,630 |
| 2020 | $991 | $9,868 | $1,240 | $8,628 |
| 2019 | $1,011 | $9,870 | $1,240 | $8,630 |
| 2018 | $946 | $8,800 | $1,240 | $7,560 |
| 2017 | $919 | $8,800 | $1,240 | $7,560 |
| 2015 | $958 | $8,800 | $0 | $0 |
| 2008 | -- | $8,290 | $1,040 | $7,250 |
Seller's Agent in 2013
Cindy Fox Miller
Keller Williams Upstate Legacy
(864) 269-7000
114 Total Sales
Source: Western Upstate Multiple Listing Service
MLS Number: 20144676
APN: 5048-14-34-0054
Disclaimer: Certain information contained herein is derived from information provided by parties other than Homes.com. All information provided is deemed reliable, but is not guaranteed to be accurate and should be independently verified.
The data relating to real estate for sale on this Web site comes in part from the Broker Reciprocity Program of the Western Upstate Association of REALTORS®, Inc. and the Western Upstate Multiple Listing Service, Inc
This information is deemed reliable, but not guaranteed. Neither, the Western Upstate Association of REALTORS®, Inc. or Western Upstate Multiple Listing Service of South Carolina, Inc., nor the listing broker, nor their agents or subagents are responsible for the accuracy of the information. The buyer is responsible for verifying all information. This information is provided by the Western Upstate Association of REALTORS®, Inc. and Western Upstate Multiple Listing Service of South Carolina, Inc. for use by its members and is not intended for the use for any other purpose.
Ask me questions while you tour the home.